
Detailed Hospital Scale Models for Modern Healthcare Projects
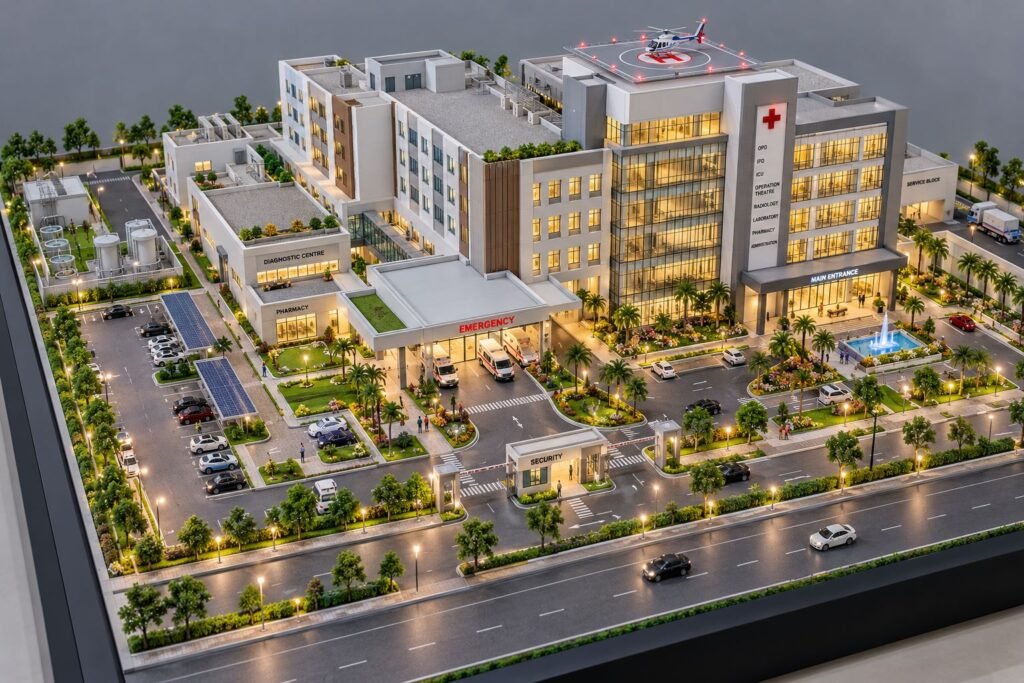
Hospital Architectural Model: Detailed Scale Model Making for Modern Healthcare Projects A Hospital Architectural Model gives architects, hospital planners, developers, consultants, investors, and project teams a clear three-dimensional view of a healthcare project. It brings the main hospital building, emergency services, parking, landscaping, circulation routes, utility areas, and supporting facilities together in one physical presentation. […]
Hospital Architectural Model: Detailed Guide to Physical Scale Model Making
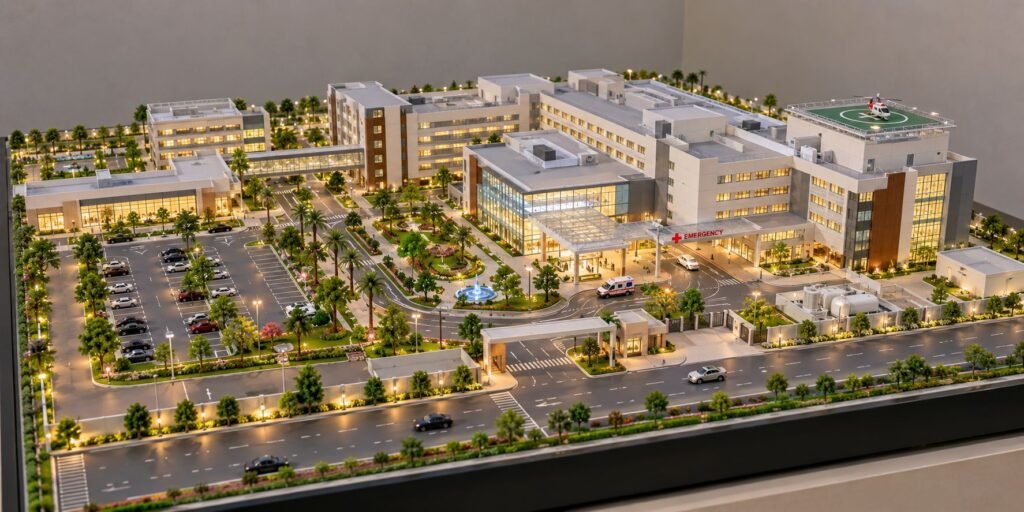
Hospital Architectural Model – Detailed Guide to Physical Hospital Scale Model Making A hospital architectural model is a detailed physical representation of a planned healthcare facility. It helps architects, healthcare planners, developers, engineers, consultants, and project teams understand a project before construction begins. Unlike a simple building model, a hospital scale model represents different departments, […]