
Chemical Plant Scale Model: Detailed Industrial Process & Piping Plant
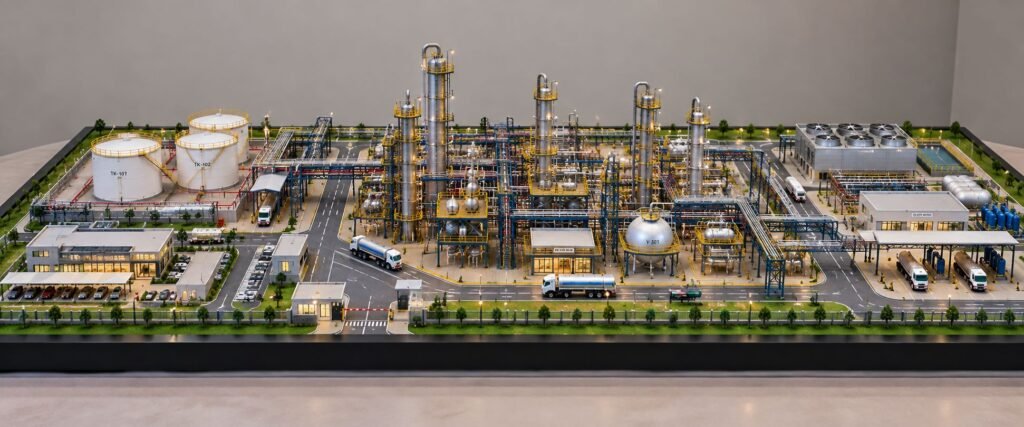
Chemical Plant Scale Model: Industrial Process Plant and Piping Model A Chemical Plant Scale Model presents a chemical processing facility in a realistic three-dimensional form. It brings the complete industrial project into one physical view. In addition, a chemical plant contains many connected sections. These sections include process equipment, storage tanks, piping networks, pipe racks, […]
How to Create a Professional Industrial Architectural Model
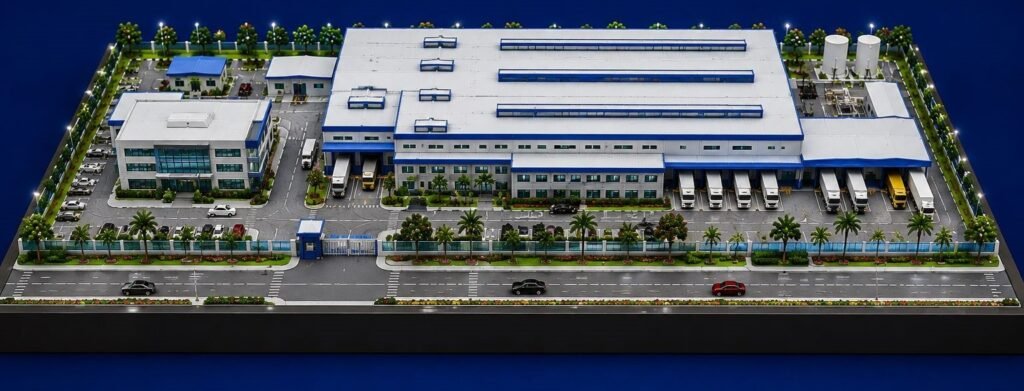
INDUSTRIAL ARCHITECTURAL MODEL MAKING: STEP-BY-STEP GUIDE TO FACTORY SCALE MODEL An industrial architectural model is a detailed scale replica of a factory, manufacturing plant, warehouse, or industrial complex. It is a three-dimensional representation of the architectural drawings and site plans, enabling a better understanding of the entire project. The model shown above was constructed on […]