
Commercial Interior Architectural Models for Detailed 3D Space Visualization
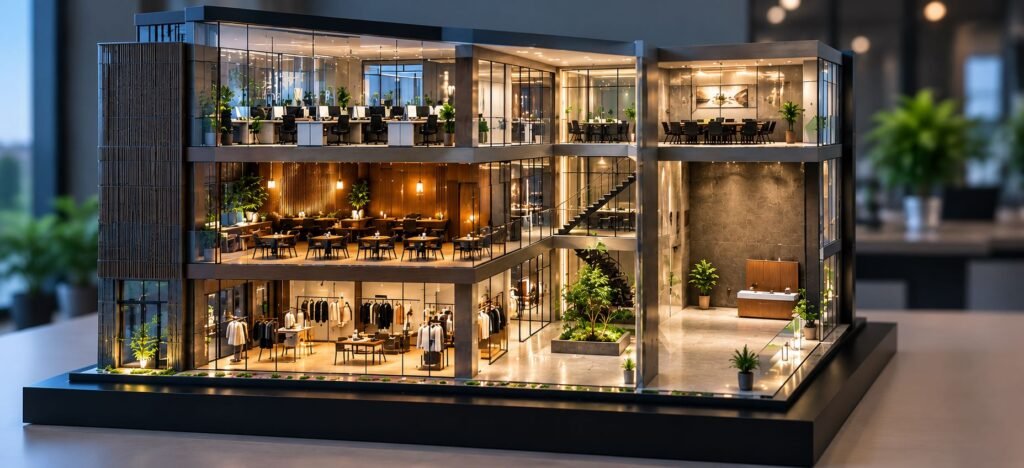
Commercial Interior Architectural Models for Detailed 3D Space Visualization Commercial spaces often use drawings, plans, elevations, 3D views, and material specifications for presentation. However, it may not always be easy to imagine the complete interior space from two-dimensional drawings. Therefore, a Commercial Interior Architectural Model helps bring a commercial project into a three-dimensional format. It […]
Professional Physical Architectural Building Model: From Concept to Detailed Scale Model
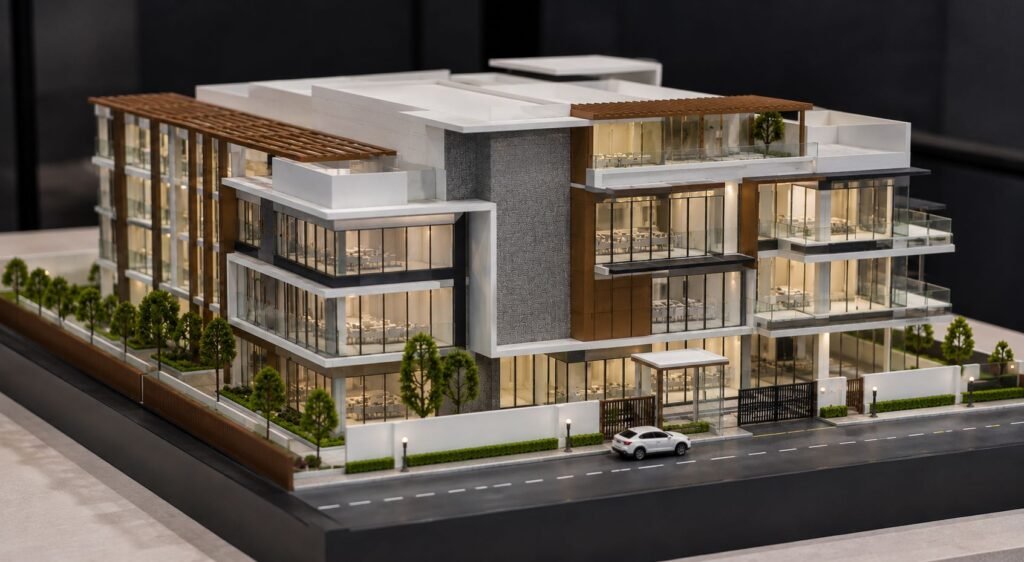
Advanced Physical Architectural Building Model: From Architectural Design to a Professional Scale Model A high-quality physical architectural model is much more than a miniature representation of a building. It is a carefully constructed three-dimensional presentation that conveys the architectural form, spatial organization, façade composition, material character, landscape planning, and the relationship between a building and […]