
Commercial Interior Architectural Models for Detailed 3D Space Visualization
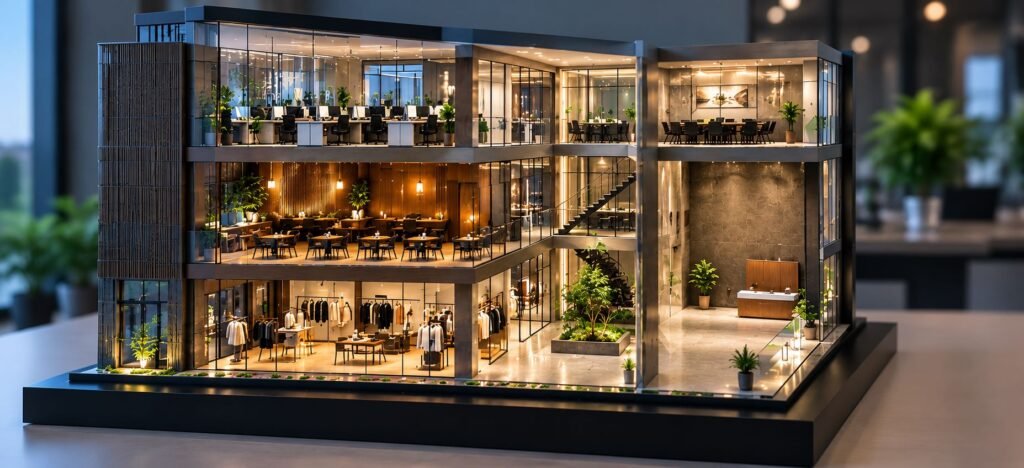
Commercial Interior Architectural Models for Detailed 3D Space Visualization Commercial spaces often use drawings, plans, elevations, 3D views, and material specifications for presentation. However, it may not always be easy to imagine the complete interior space from two-dimensional drawings. Therefore, a Commercial Interior Architectural Model helps bring a commercial project into a three-dimensional format. It […]
Commercial Complex Model: Architecture, Planning and Design Details
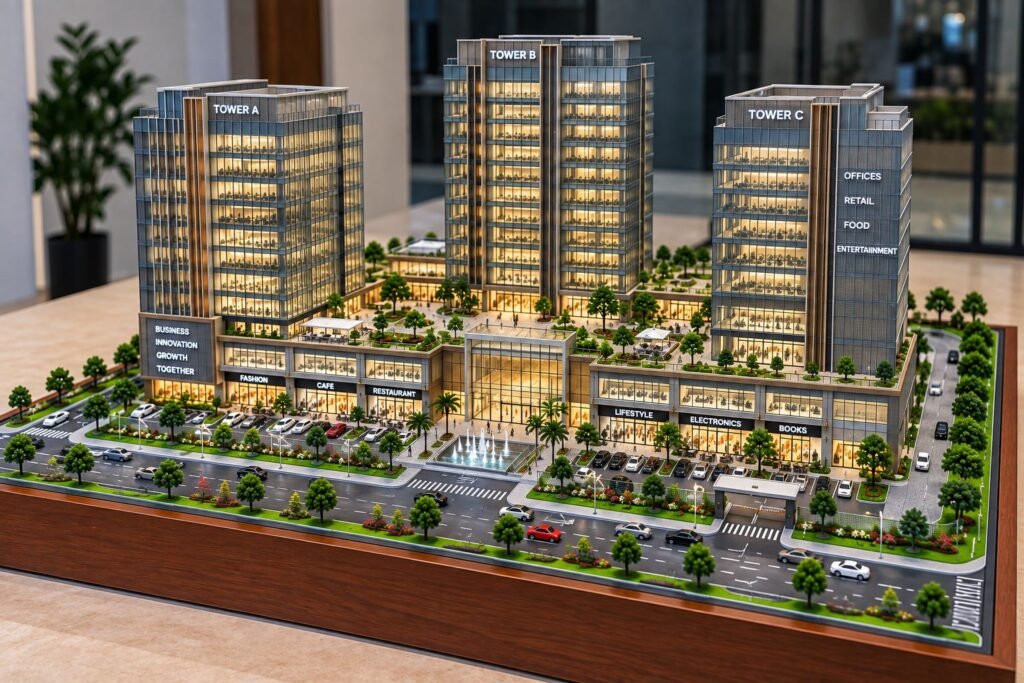
Commercial Building Architectural Model: Design, Planning, Features and Model-Making Guide A commercial building is designed to bring the functions of business, retail, office, hospitality, and service together in a well-planned built environment. Today’s commercial developments are not only defined in height and appearance but are seen in the effective integration of architecture, circulation, landscaping, parking, […]