
Detailed Real Estate Architectural Scale Model for Modern Property Development
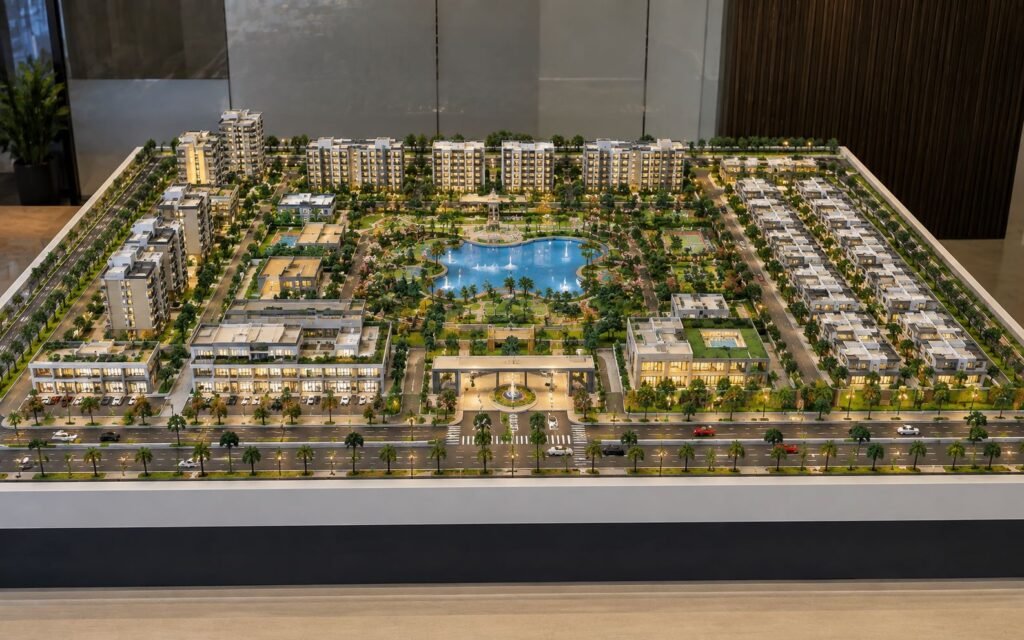
Real Estate Project Scale Model: Bringing Modern Property Development to Life A real estate project features hundreds of design elements ranging from residential towers and villas, to commercial buildings, landscaped gardens, internal roads, parking areas, clubhouses, water bodies, pedestrian pathways, recreation spaces and entrance gateways. Representing all of these elements through conventional drawings or digital […]
Commercial Interior Architectural Models for Detailed 3D Space Visualization
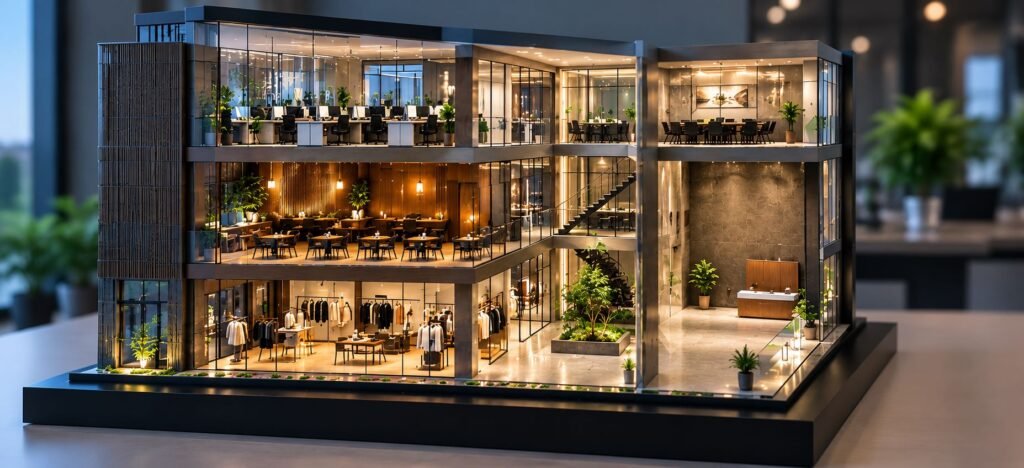
Commercial Interior Architectural Models for Detailed 3D Space Visualization Commercial spaces often use drawings, plans, elevations, 3D views, and material specifications for presentation. However, it may not always be easy to imagine the complete interior space from two-dimensional drawings. Therefore, a Commercial Interior Architectural Model helps bring a commercial project into a three-dimensional format. It […]