
Commercial Complex Model: Architecture, Planning and Design Details
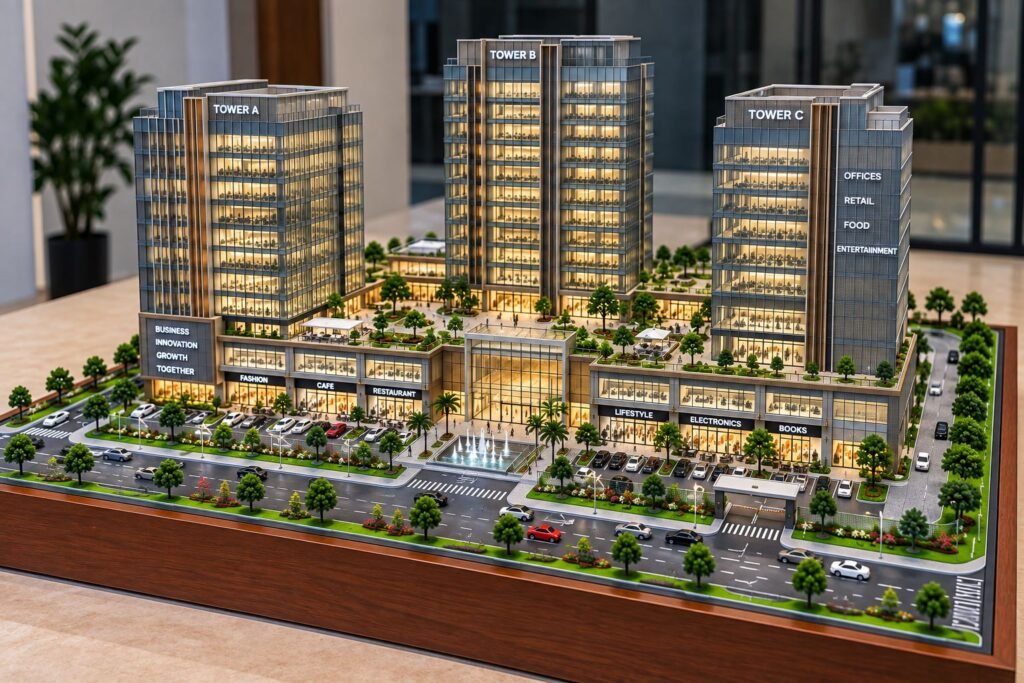
Commercial Building Architectural Model: Design, Planning, Features and Model-Making Guide A commercial building is designed to bring the functions of business, retail, office, hospitality, and service together in a well-planned built environment. Today’s commercial developments are not only defined in height and appearance but are seen in the effective integration of architecture, circulation, landscaping, parking, […]
Modern Residential Township Architectural Model: Detailed 3D Representation
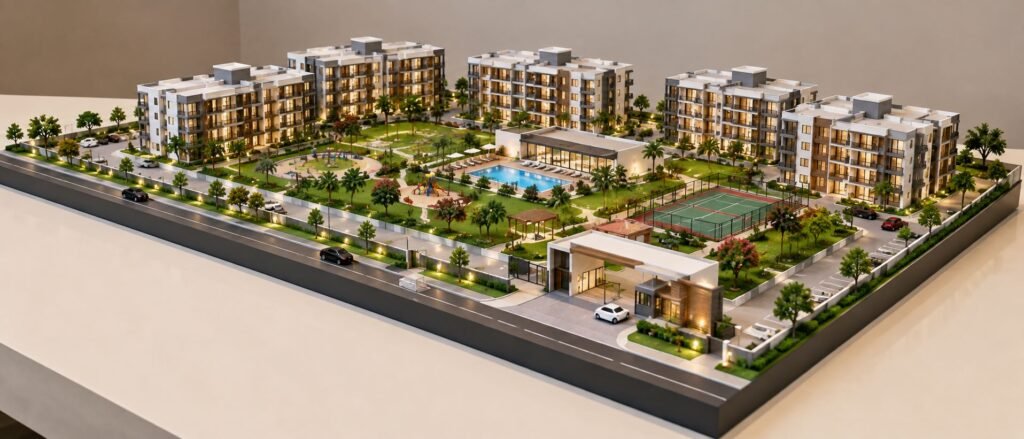
Detailed Architectural Model of a Modern Residential Township The detailed architectural model provides a complete representation of a present-day low-rise residential township consisting of residential buildings, internal roads, entrance zone, landscaped open spaces, swimming pool, children’s play areas, sports court, pedestrian pathways, parking areas, trees, lighting elements, and shared community spaces in one integrated site […]
Architectural Model Making: The Complete Guide to Professional Scale Models
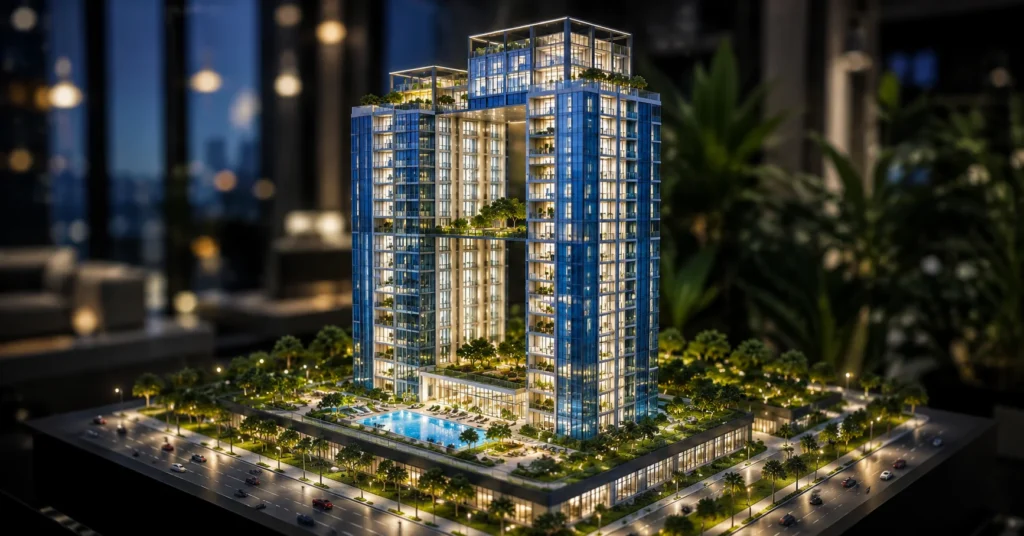
Introduction An architectural model is one of the most effective tools for transforming architectural concepts into a realistic physical representation. While digital visualization and renderings have become increasingly popular, physical models continue to play a crucial role in architecture, real estate, and project presentations. A well-crafted model allows architects, developers, investors, and clients to understand […]