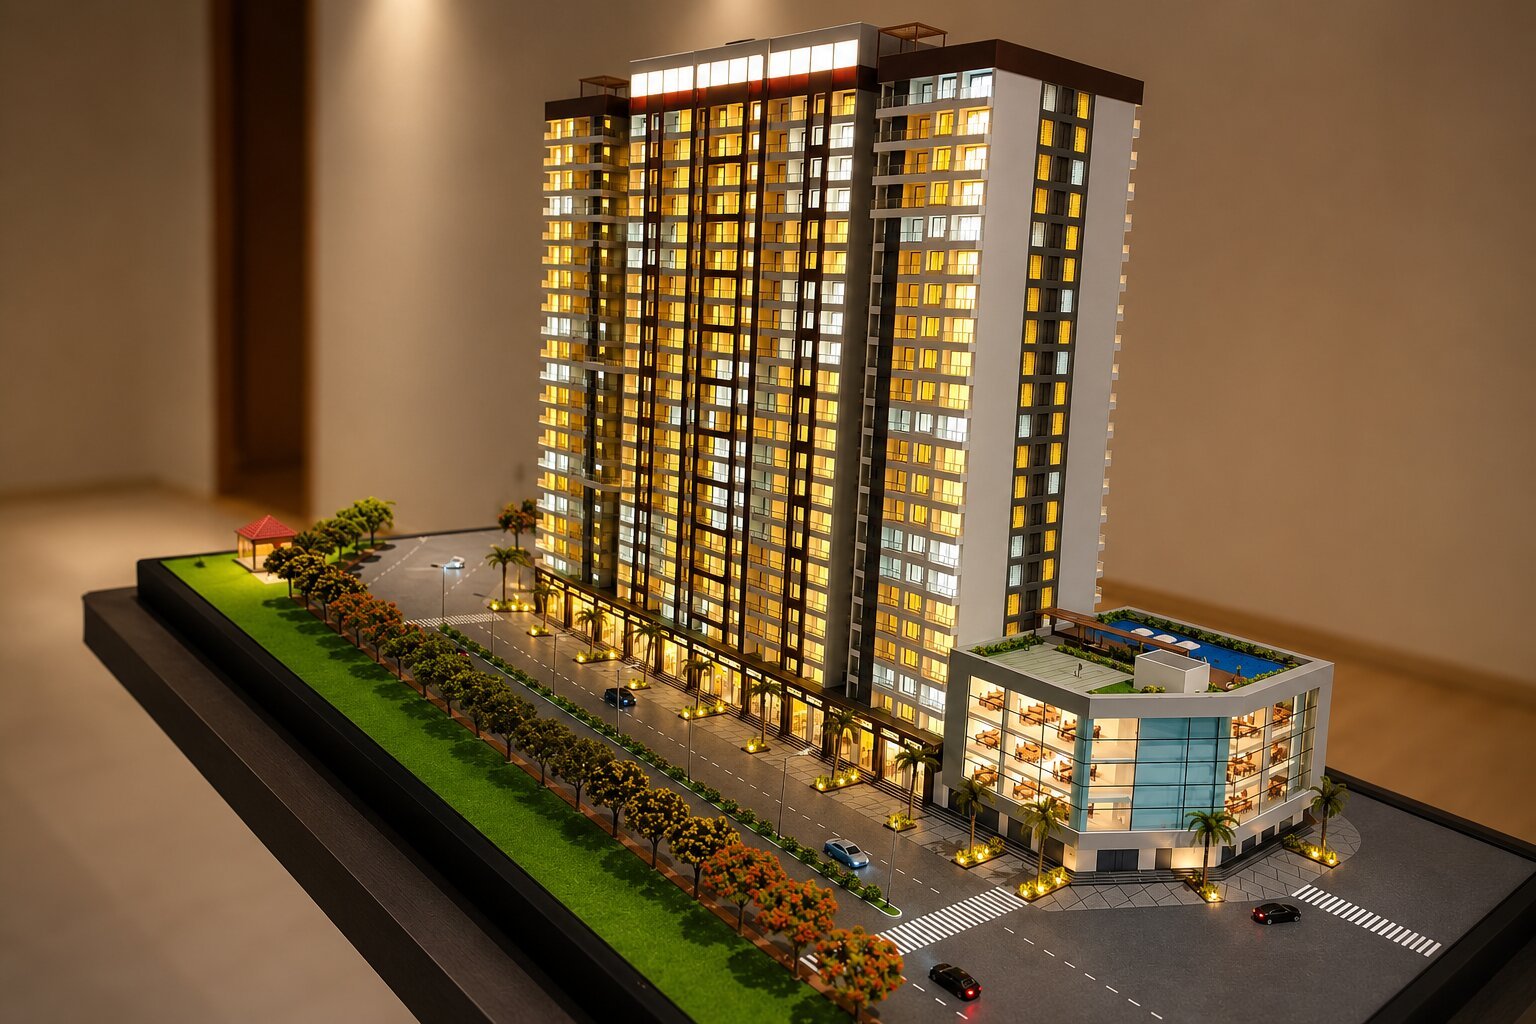
Give architectural concepts a professional physical presence with accurately crafted scale models for buildings and real estate projects. Our models can showcase residential complexes, commercial properties, hotels, institutional buildings and planned developments with detailed structures, elevations, landscaping and site surroundings. They help architects, builders and developers explain project designs clearly during client meetings, presentations and project marketing.
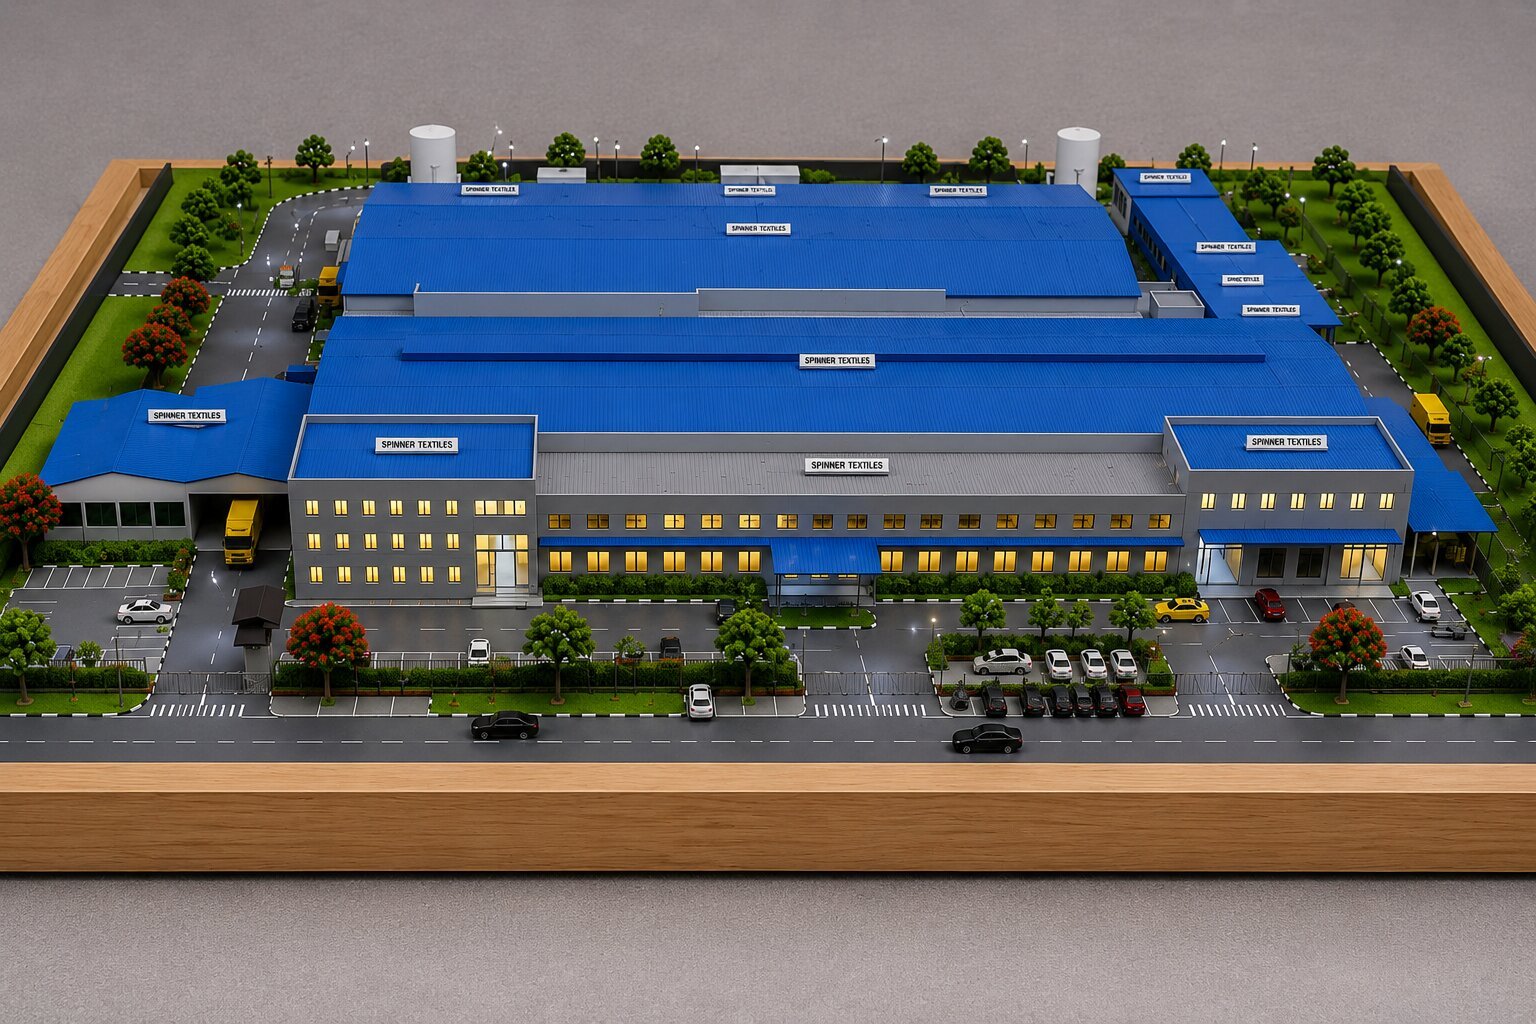
Make large and complex industrial environments easier to understand through carefully detailed physical models. We represent factory buildings, production areas, machinery zones, storage facilities, internal roads, utilities and other important site components in an organized layout. Industrial models are useful for planning, technical presentations, project discussions and communicating proposed facilities to clients and stakeholders.
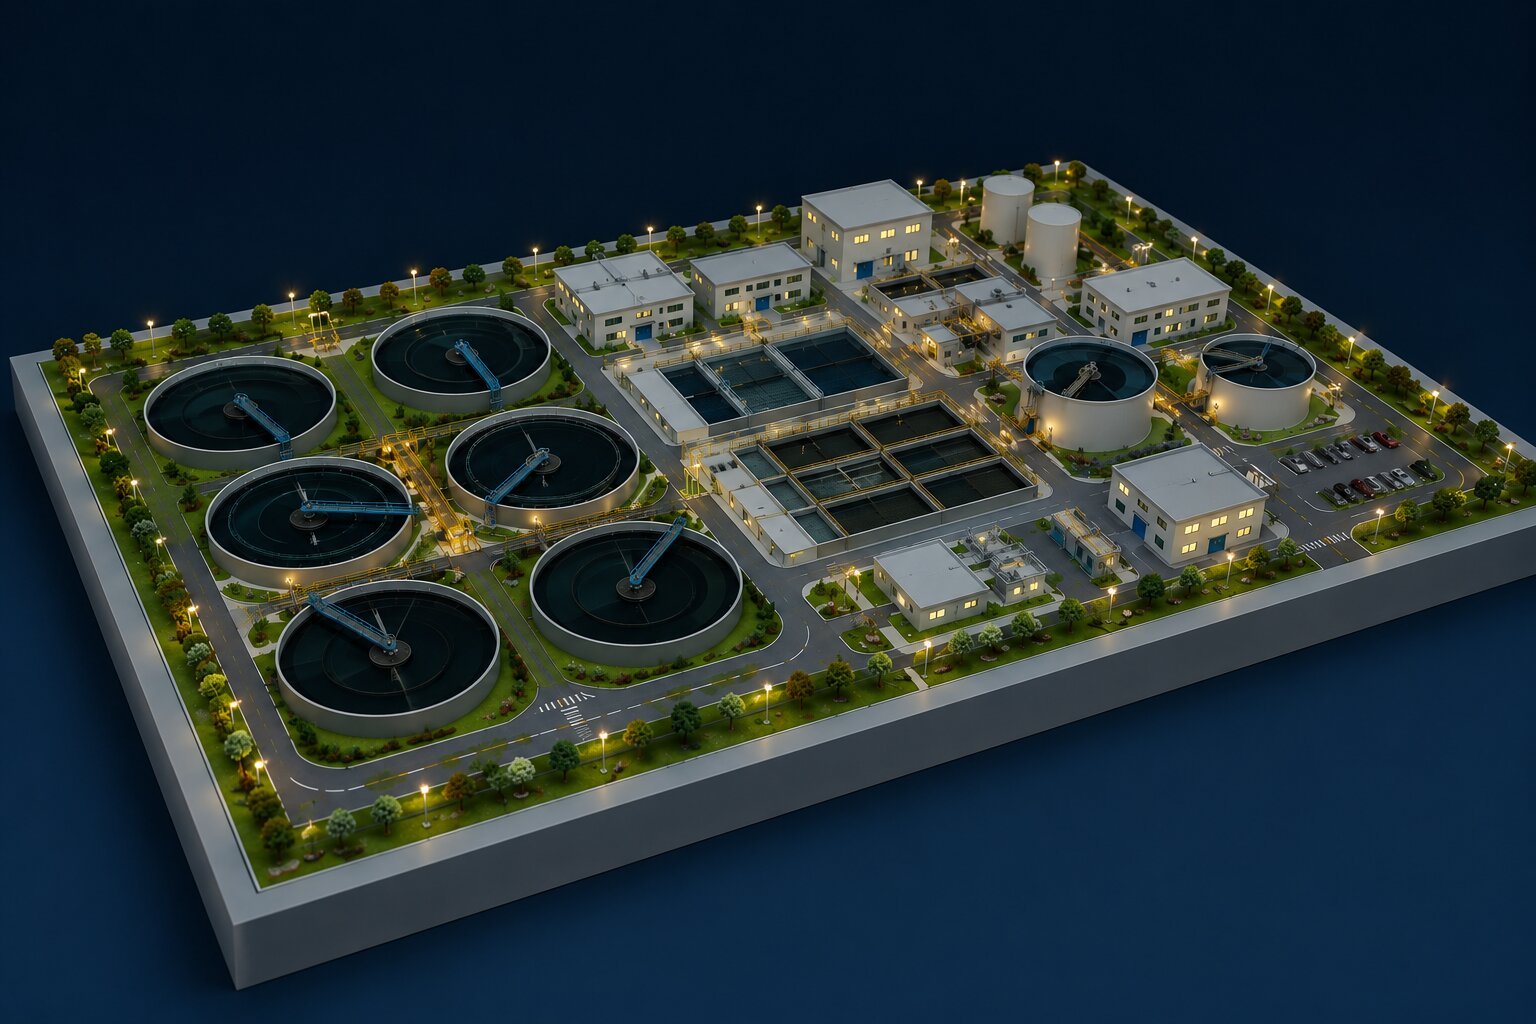
Turn technical drawings and engineering concepts into professional physical models developed around specific project requirements. From individual machinery and equipment to larger technical systems and infrastructure, each model focuses on accurate proportions and component placement. These models provide engineers, consultants and project teams with an effective visual tool for explaining complex concepts during reviews, demonstrations and presentations.
Show the complete vision of a planned development through a detailed master plan model. Buildings, roads, landscape areas, parking spaces, amenities, green zones and other site features can be represented together to create a clear view of the proposed environment. These models are ideal for township planning, large residential developments, commercial zones and institutional campuses requiring strong visual presentation.
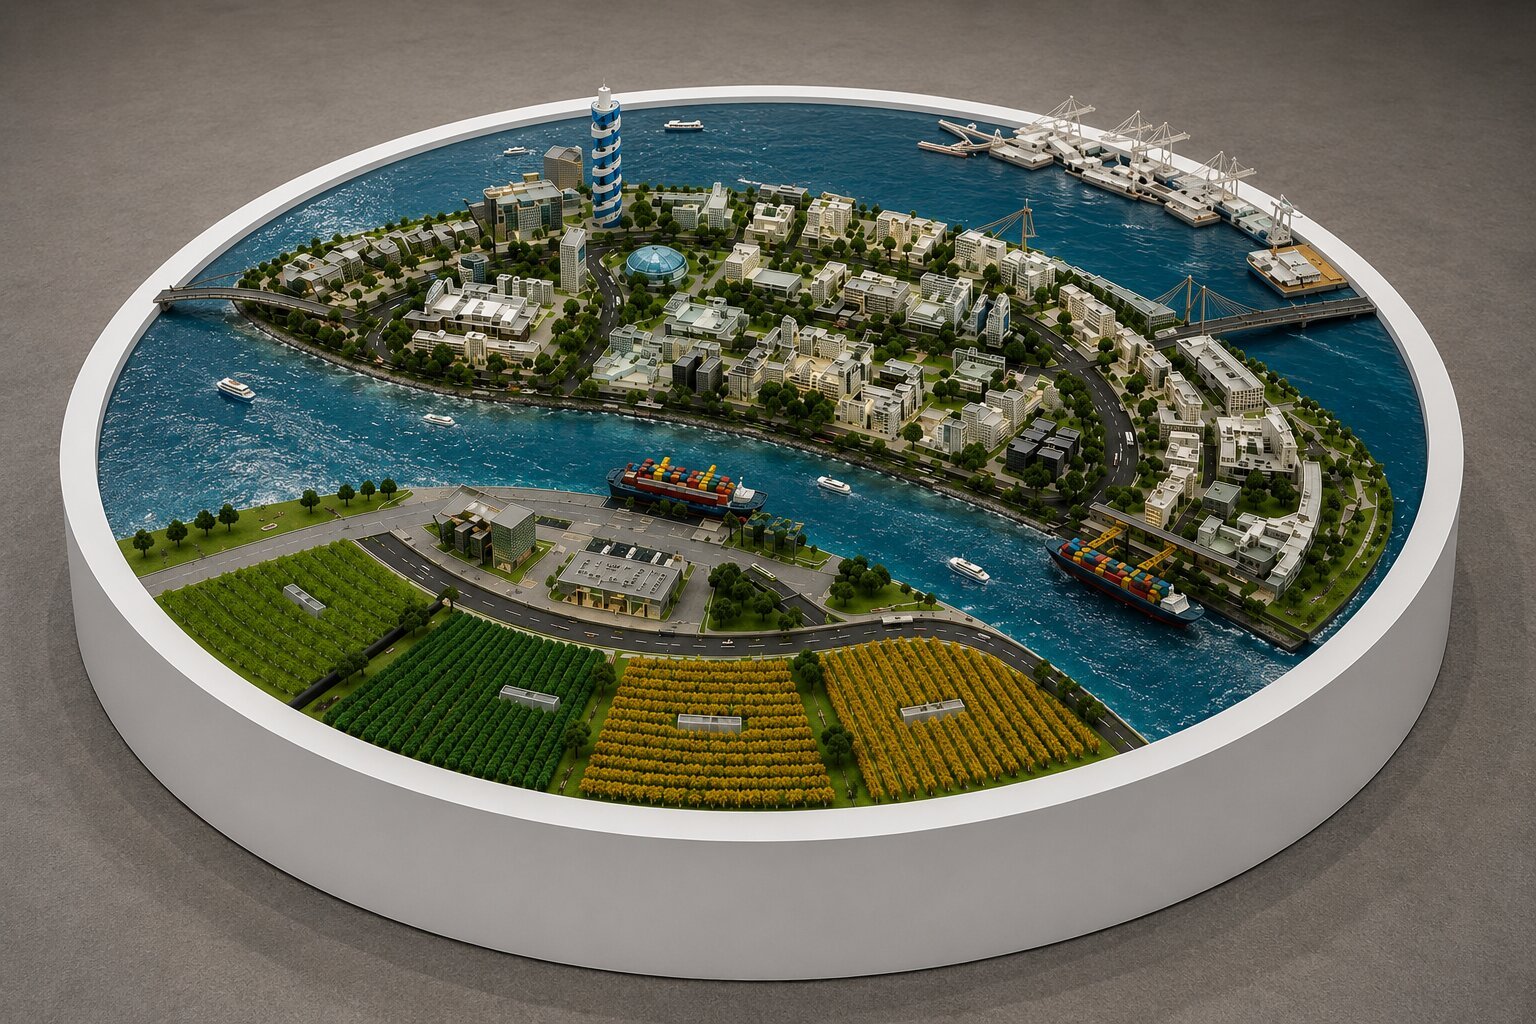
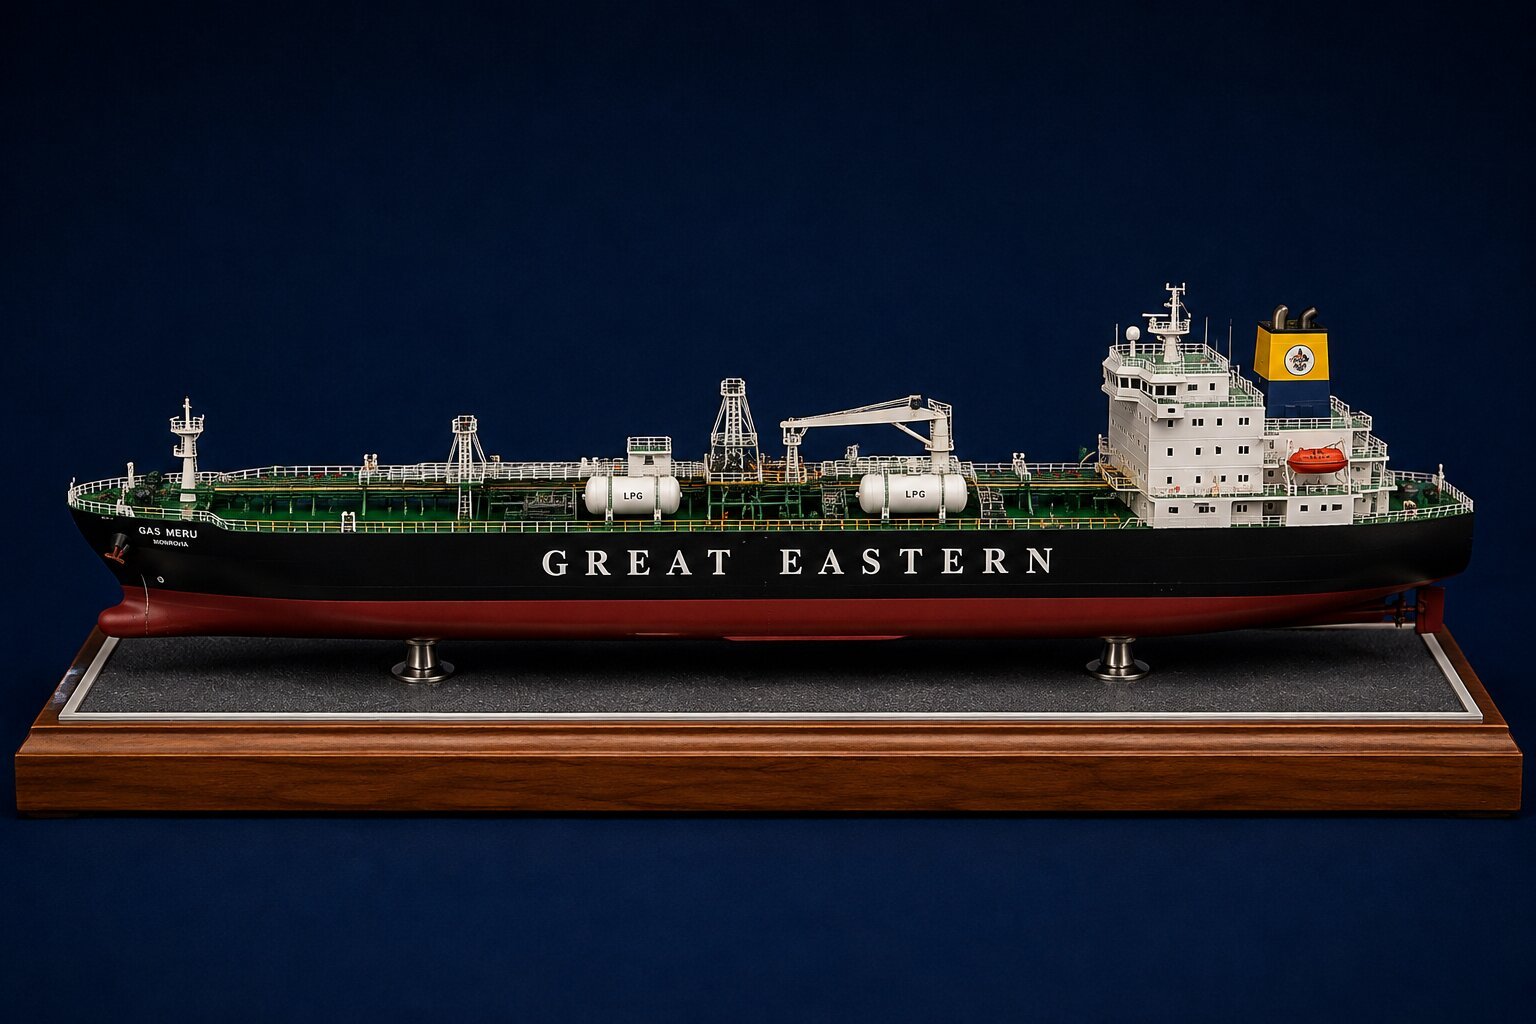
Present marine and maritime concepts through professionally fabricated scale models designed around the requirements of each project. Models can feature ships, cargo vessels, port terminals, offshore structures, cranes, decks and related infrastructure with carefully developed details. They are suitable for shipbuilding presentations, engineering demonstrations, exhibitions, corporate displays and maritime project communication.
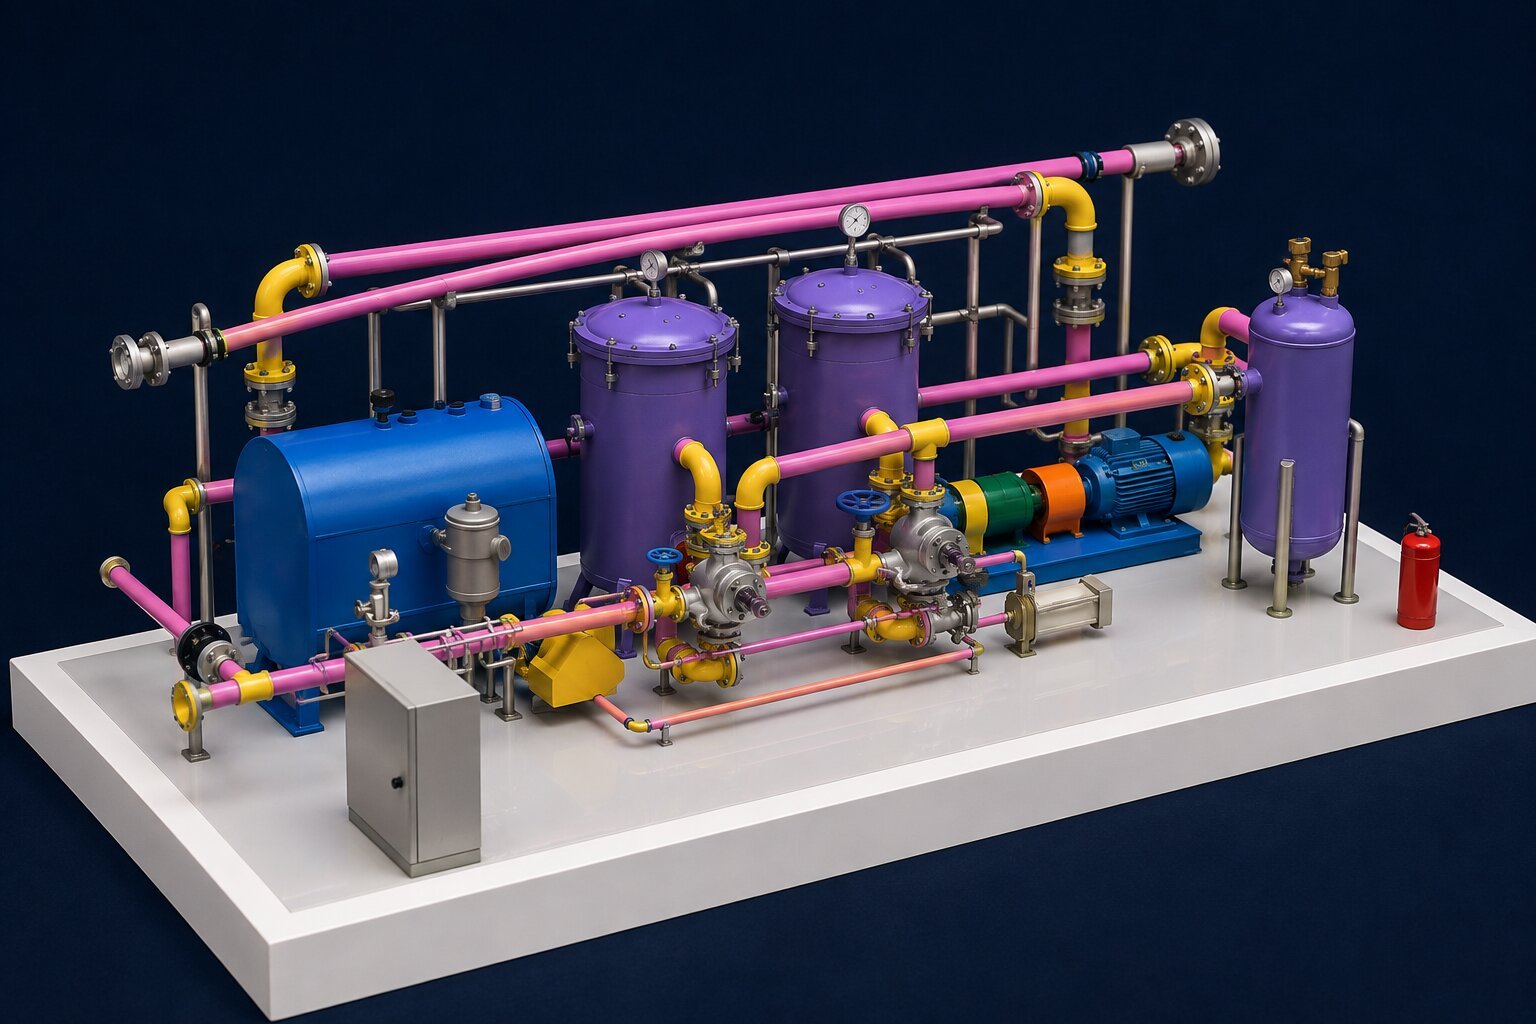
Create a clear physical representation of complicated process systems with detailed piping and equipment models. Pipelines, valves, tanks, pumps, vessels, machinery and structural supports can be arranged according to the actual project layout. These models help technical teams communicate system relationships and are valuable for planning, training, presentations, engineering discussions and project coordination.

Pal Design Models specializes in creating precise, high-quality architectural and industrial models that bring ideas to life with creativity, accuracy, and professional craftsmanship