Project

Timeless Projects, Lasting Impressions.

Our Projects

Pal design models is a well-known leader in working with a vast range of projects. Our team makes replica with precision and innovation. Industries obtain a quality design solution to fulfill client demand. We deal with diverse projects in major industries.

Our project replicates technical expertise, innovation, and artistic precision. We have a professional team to turn a concept into a detailed and visually compelling 3D model. Every project can implement with commitment to accuracy, client satisfaction, and quality.
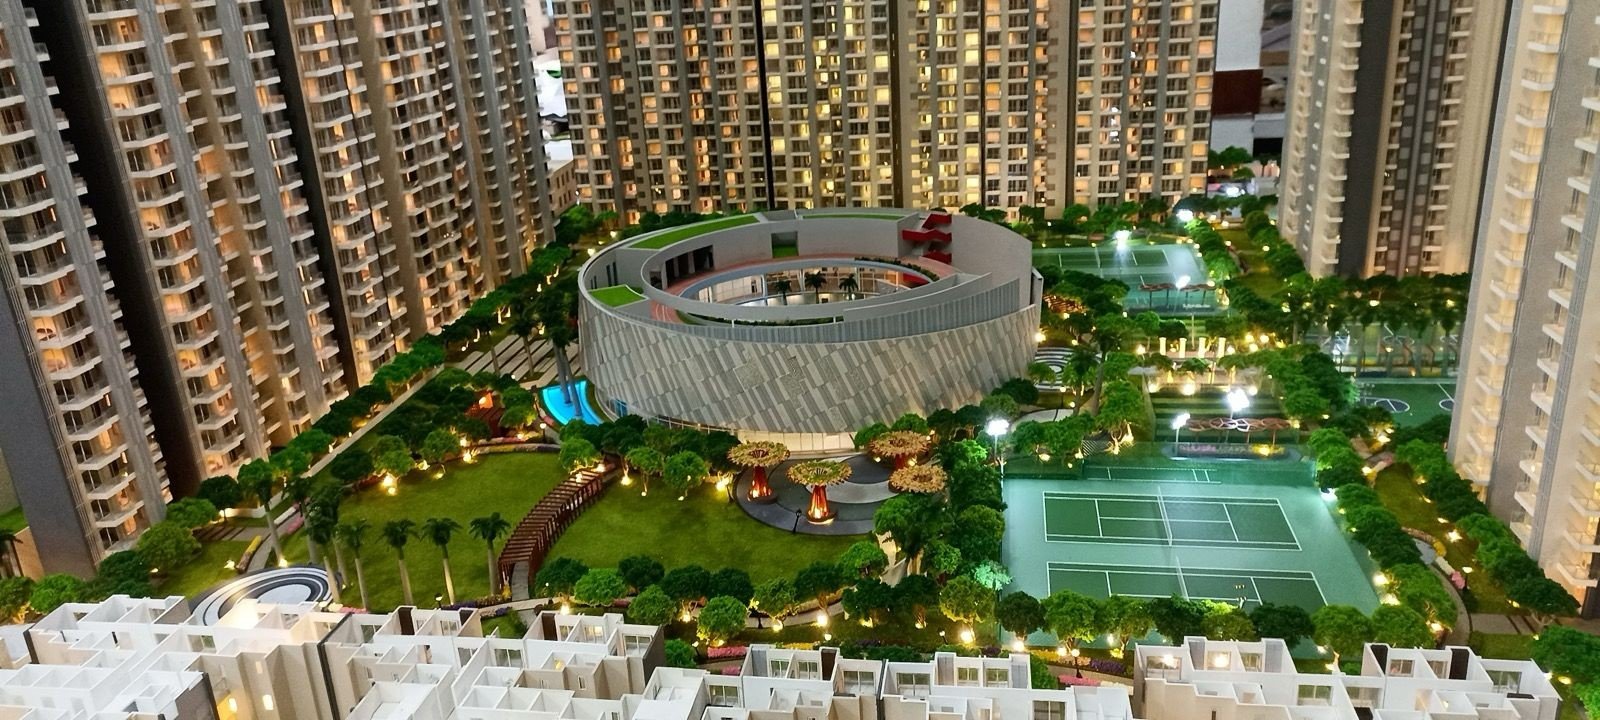
residential tower model, real estate miniature model, architectural project model

Residential architectural project

We complete a wide array of residential architectural project successfully. Architects and builders use our service to get an accurate solution.
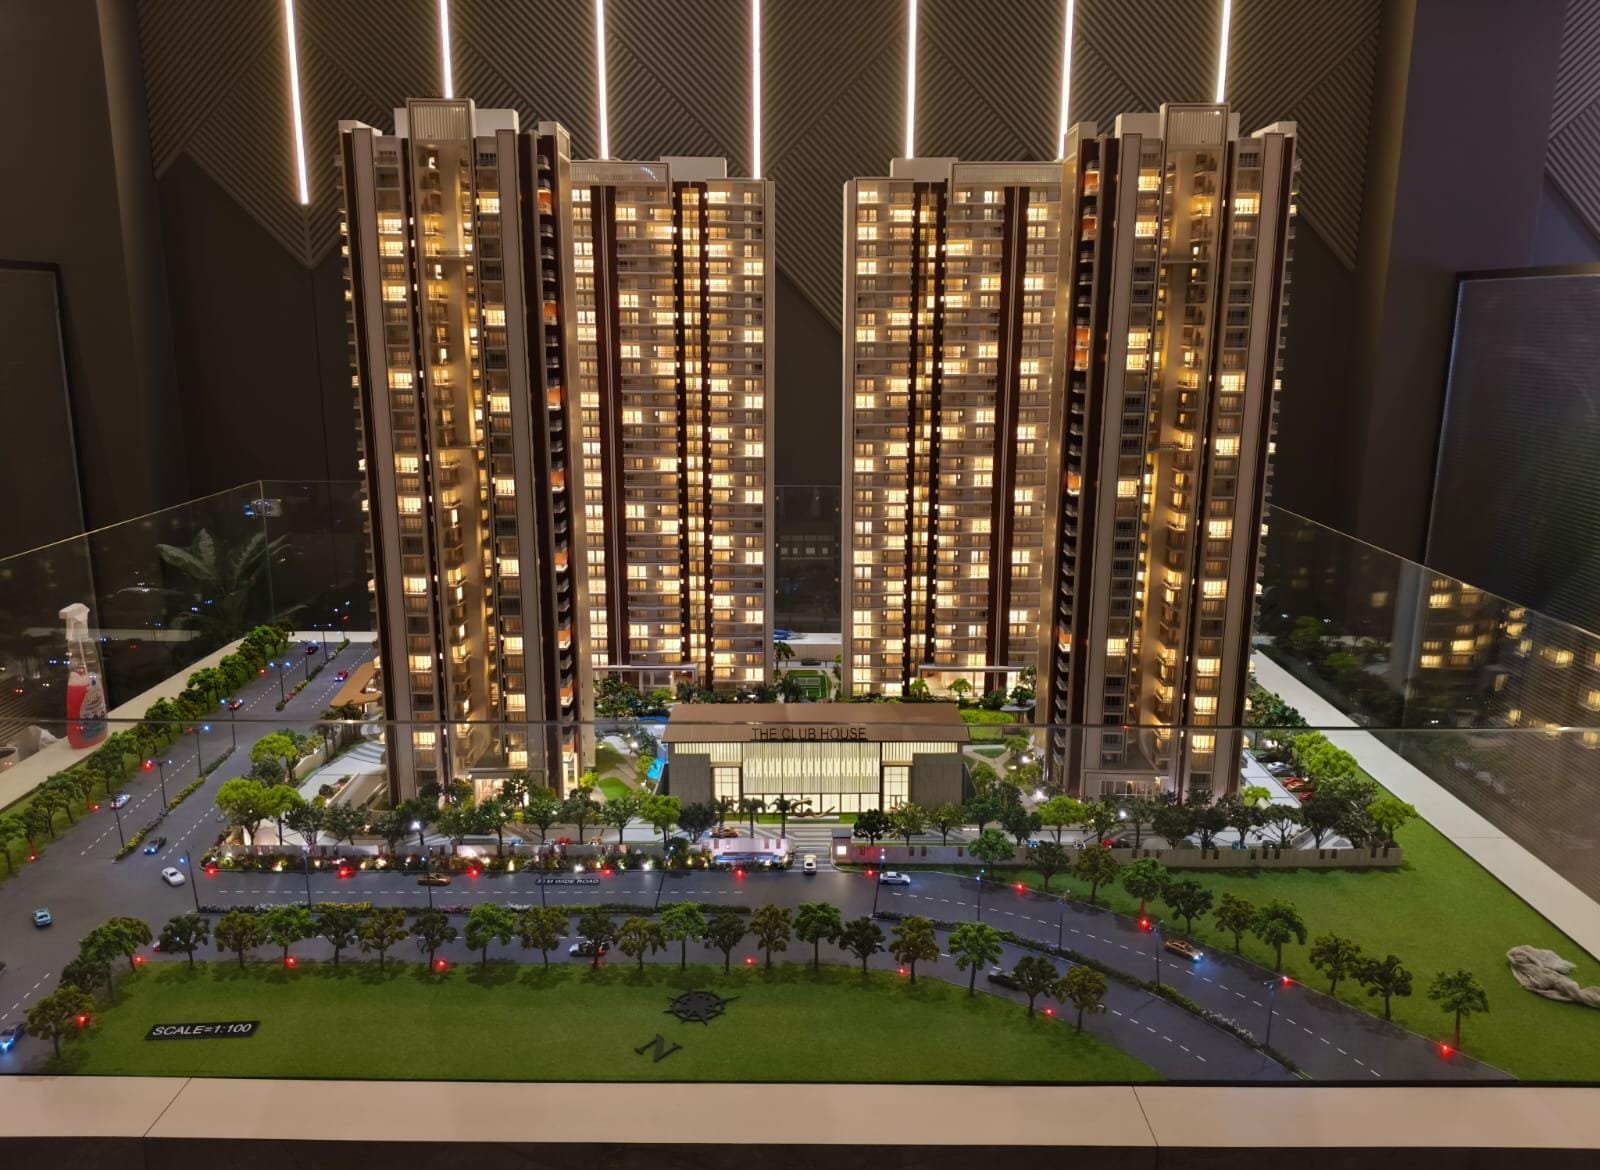
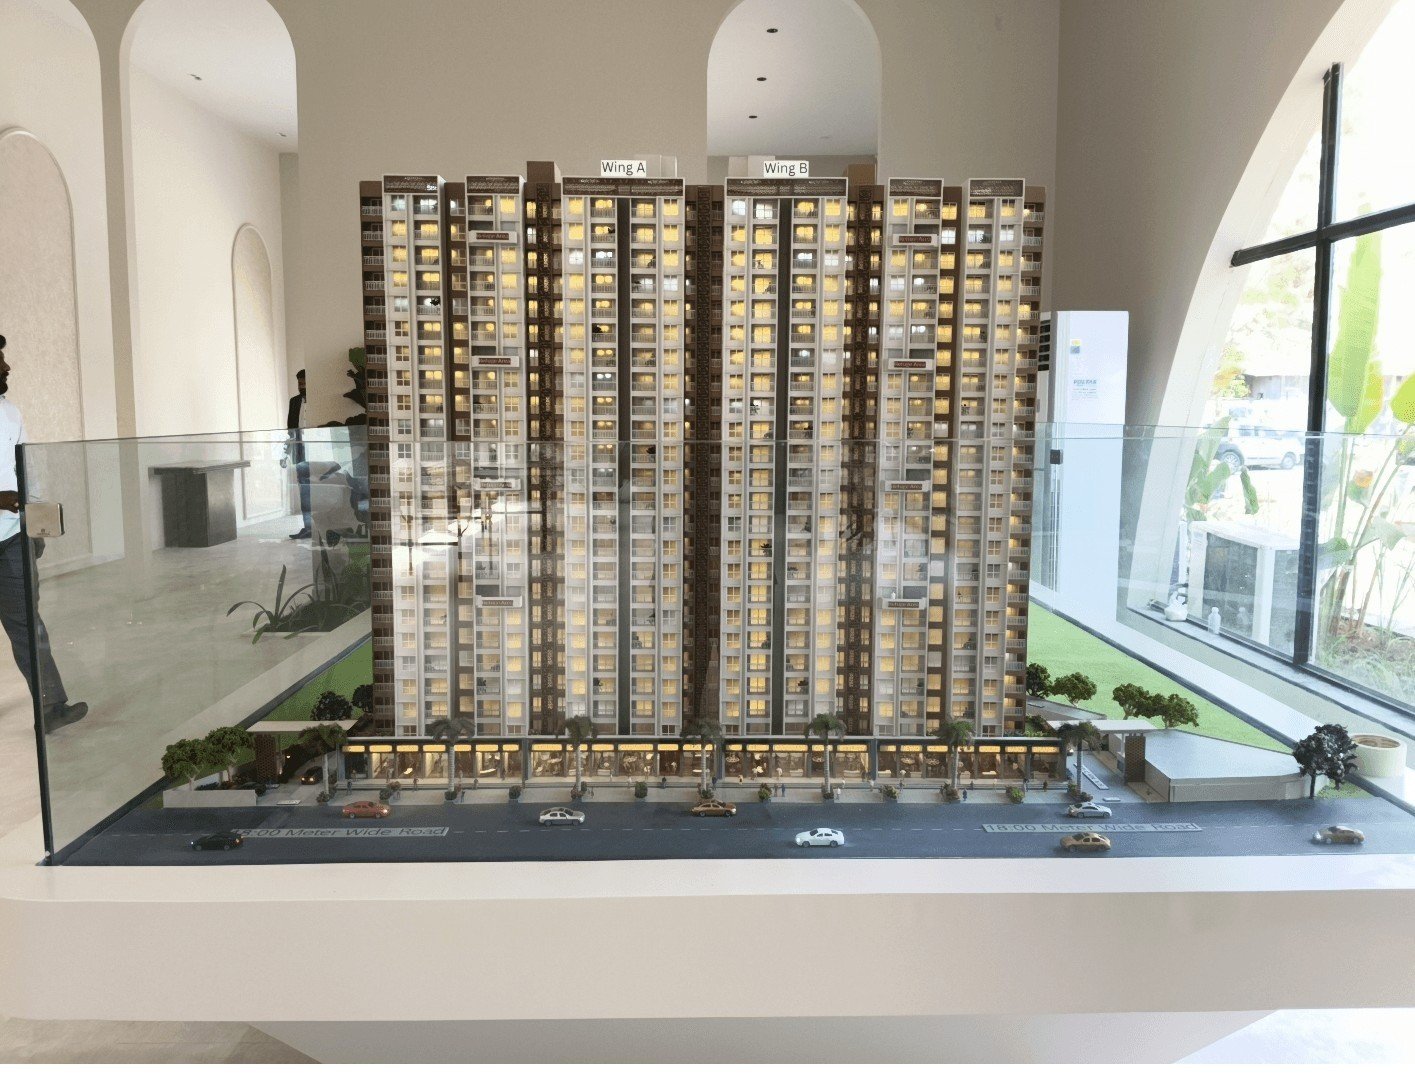
Architectural model making for modern residential building

High-Rise Residential Building

Architectural model making brings architectural designs to life through detailed 3D scale models. Professional architectural models help architects, builders, developers, and real estate companies present projects clearly, improve visualization, and support planning, presentations, and client approvals.
Architectural model making for real estate project

Modern Housing Tower

Professional architectural scale models provide a realistic view of building designs, site planning, interiors, and landscapes. High-quality 3D models help architects, builders, and developers showcase concepts, explain project details, and create impressive presentations for clients and investors.
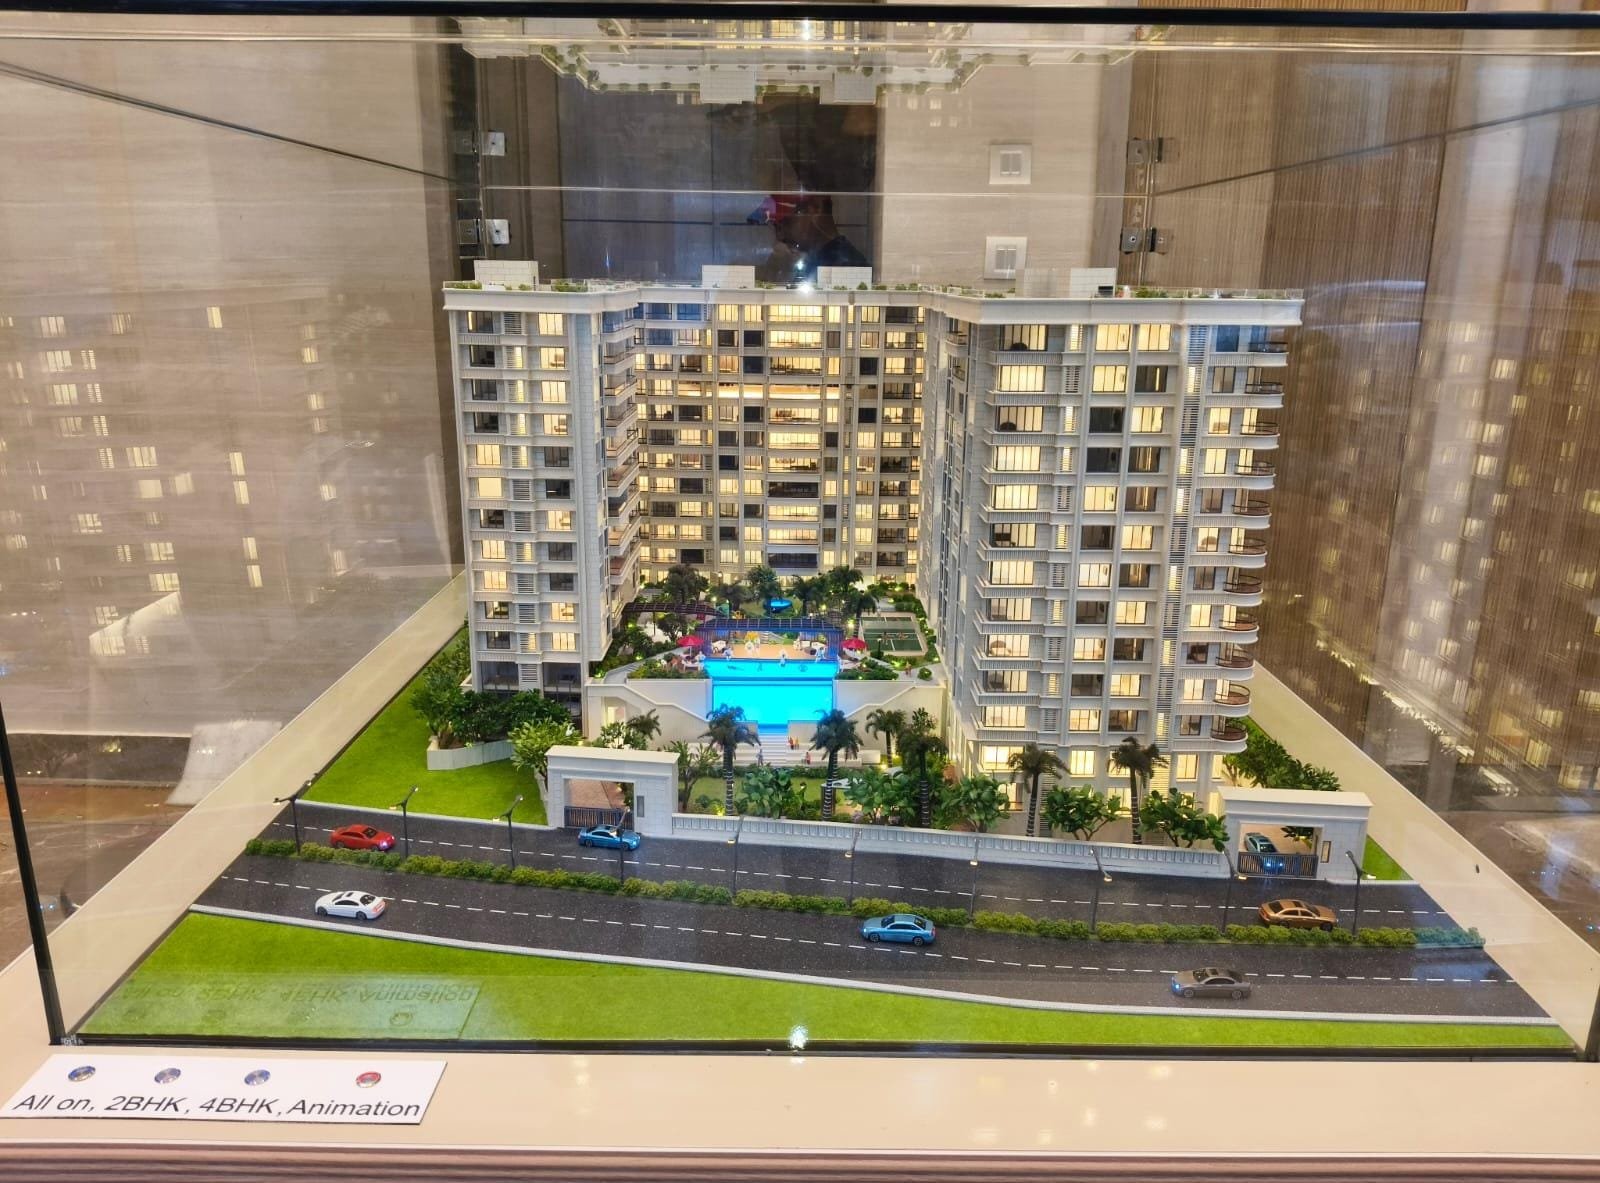
residential architectural model

Luxury Residential Tower

Detailed architectural 3D models showcase building concepts with realistic structures, site layouts, landscaping, and design elements. These presentation models help architects, property developers, and construction professionals visualize projects, communicate ideas, and make presentations more engaging and effective.

Engineering project

We are responsible for making stunning designs for engineering and industrial projects. Our team delivers a detailed and technical copy of an industrial and engineering project. An efficient design guarantees clarity in operational efficiency, design validation, and project planning.
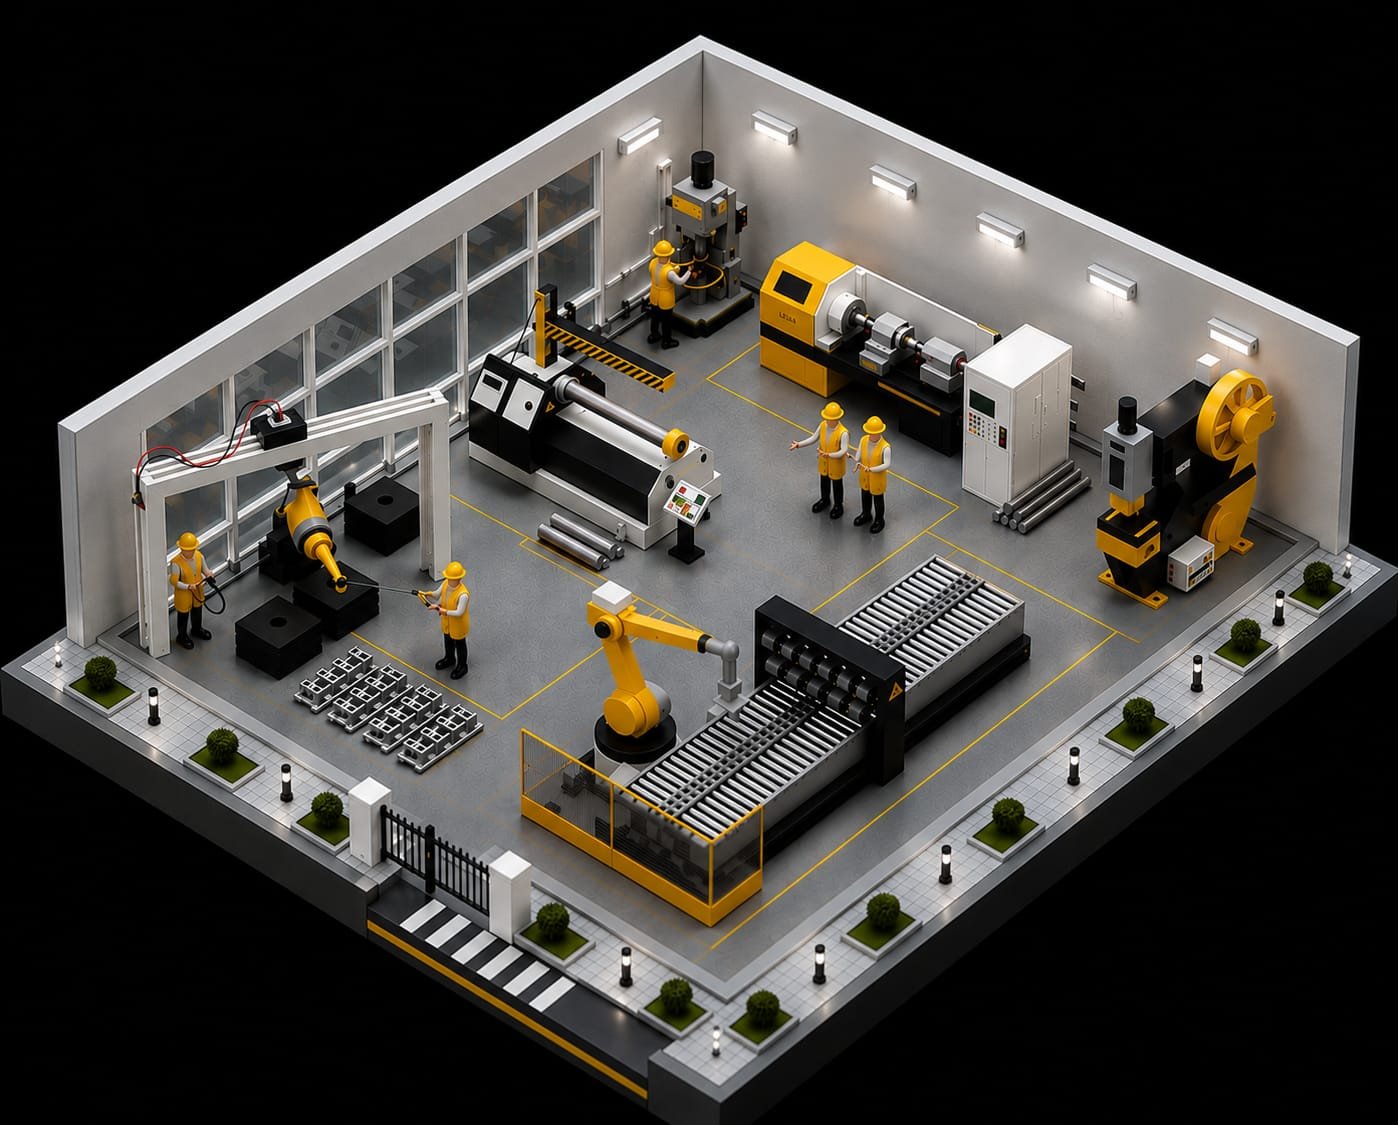
Engineering model for industrial plant design

Advanced Manufacturing Model

A precision-built factory model representing automated machinery, robotic operations, conveyor handling, production stations, safety infrastructure, and organized work zones. It effectively illustrates industrial workflow, manufacturing planning, machine integration, and modern production facility design.
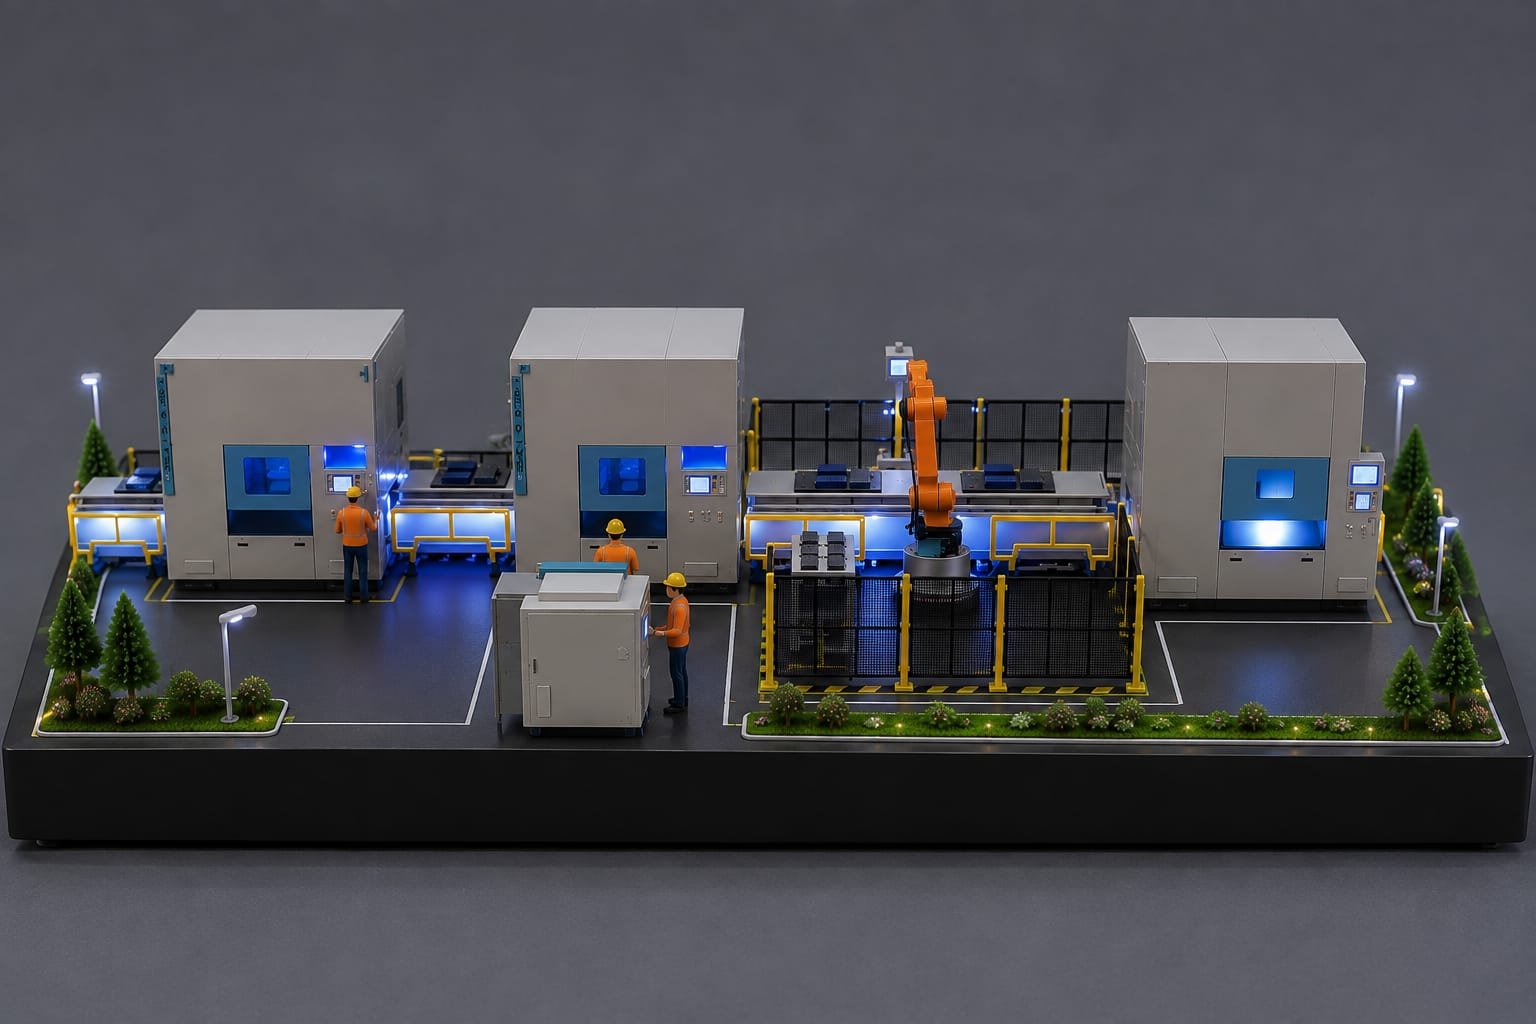
Industrial automation system model for project presentation

Industrial Automation Model

A detailed factory layout model featuring automated production machines, robotic arms, safety barriers, workstations, operators, LED lighting, pathways, and landscaped surroundings. Ideal for showcasing smart manufacturing, industrial automation, production flow, and modern factory planning.
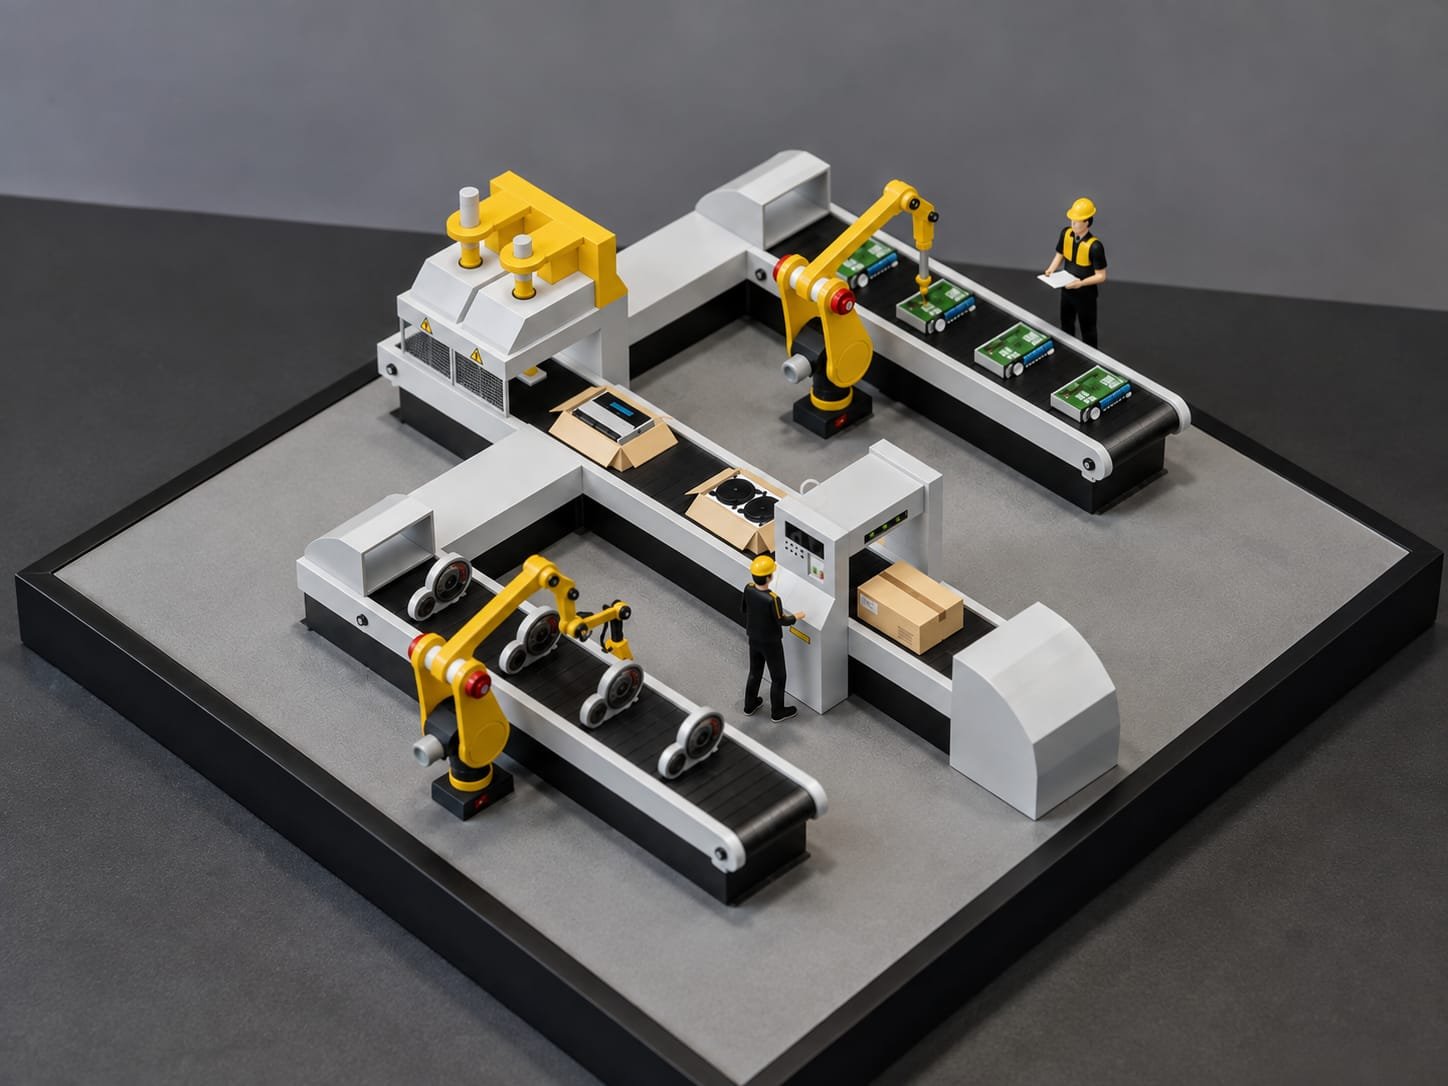
3D factory automation model with robotics and conveyor

Industrial Automation Engineering

This industrial automation model showcases a realistic production line with conveyor systems, robotic arms, machinery, control units, and material handling. It visually demonstrates automated manufacturing processes, factory workflow, equipment integration, and modern industrial engineering concepts in a detailed physical model.

Industrial project

Modern industrial project showcasing efficient layout, advanced infrastructure, and detailed planning. Ideal for visualization, presentations, and engineering development solutions.
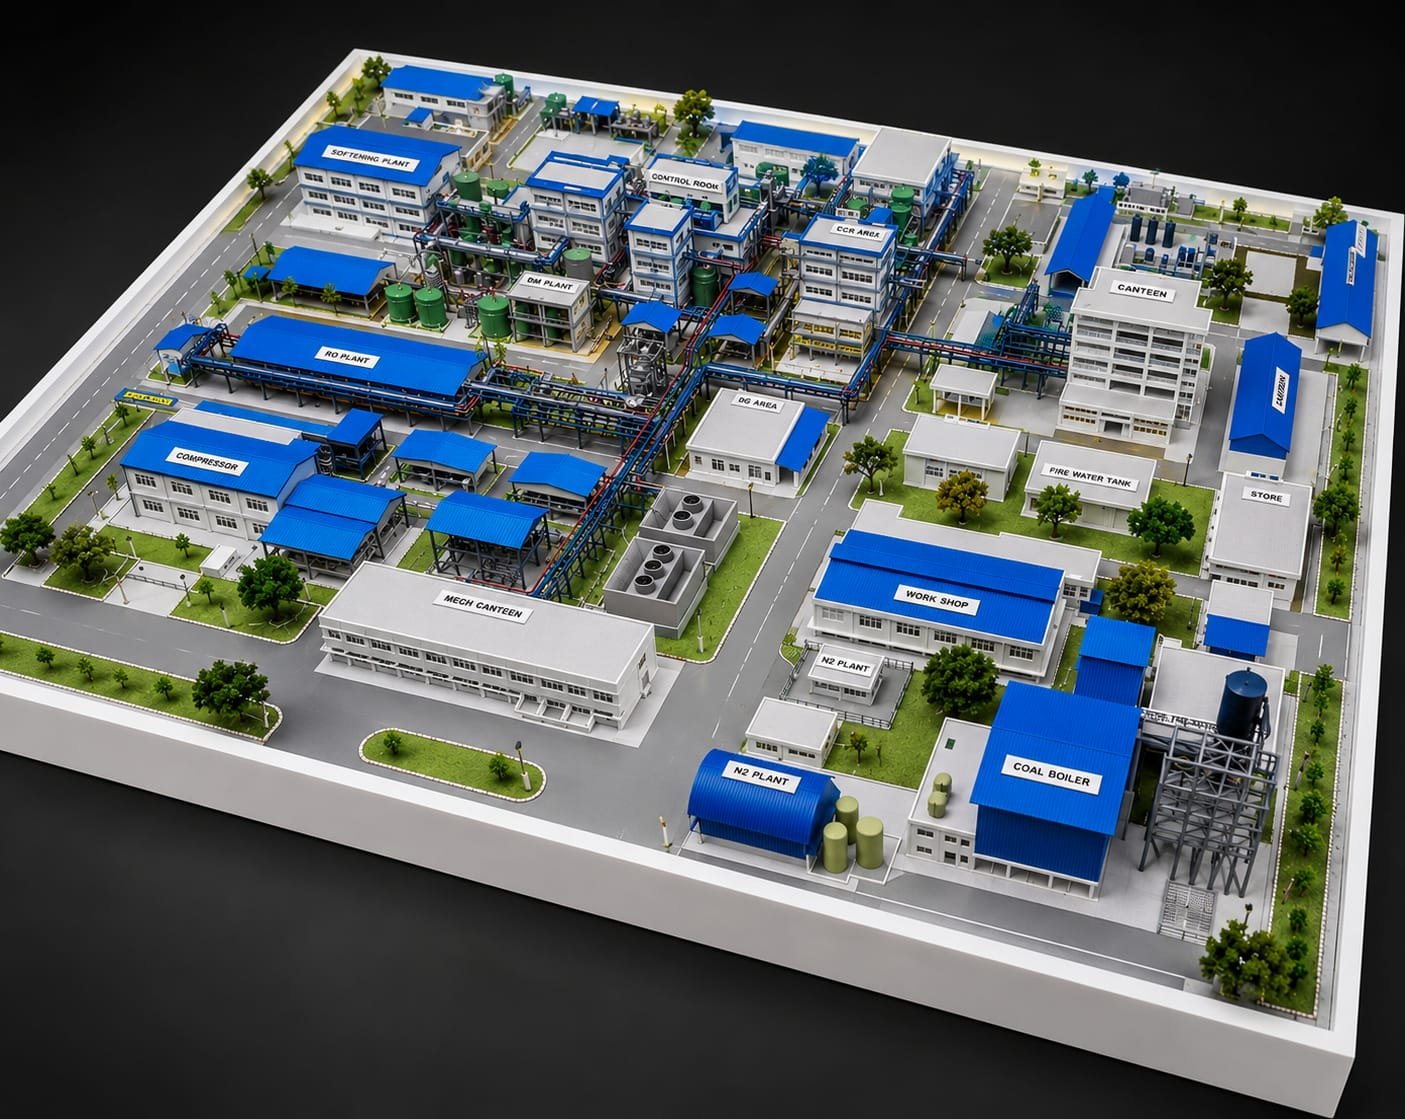
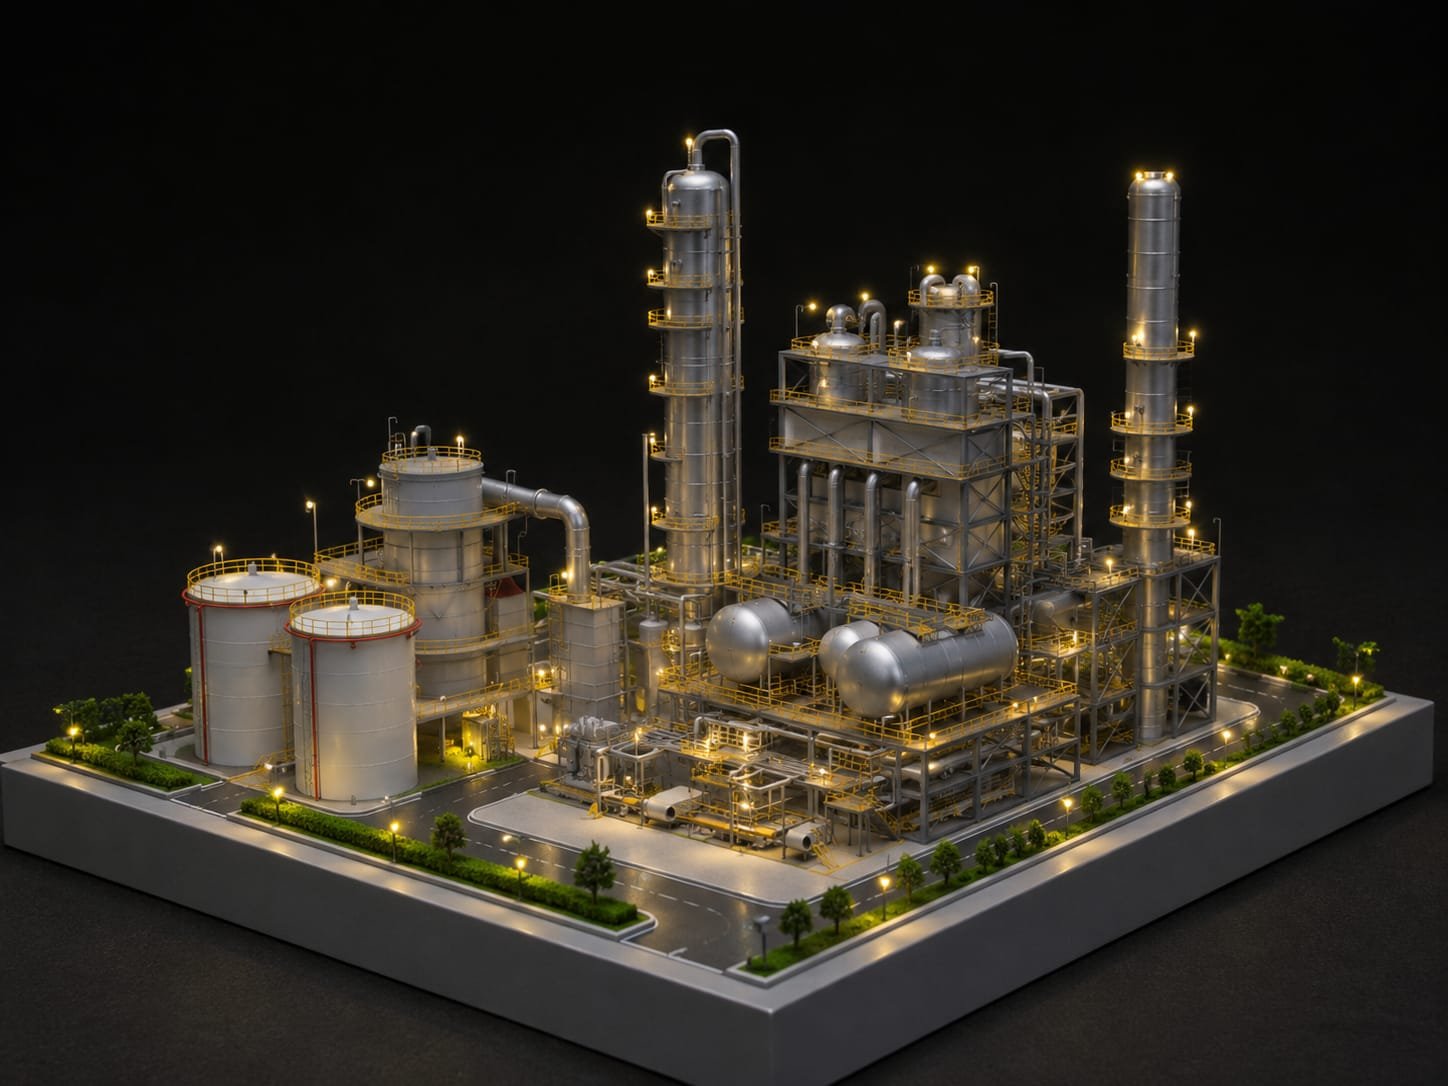
3D industrial factory model, factory scale model, industrial plant model, factory layout, 3D factory model

Industrial Plant Scale Model

Detailed industrial plant scale model showcasing organized infrastructure, including processing units, pipelines, utility zones, and administrative blocks. The layout highlights efficient planning, smooth workflow, and realistic design, ideal for presentation, planning, and engineering visualization purposes.
industrial factory scale model, 3D plant model, factory model making, industrial plant, factory layout

Industrial Refinery Scale Model

Advanced industrial refinery scale model featuring detailed pipelines, storage tanks, and processing towers. The design highlights realistic lighting, structured layout, and precise engineering elements, making it ideal for project presentation, technical visualization, and industrial planning demonstrations.
3D factory layout model, industrial plant model, factory layout, industrial model, factory project

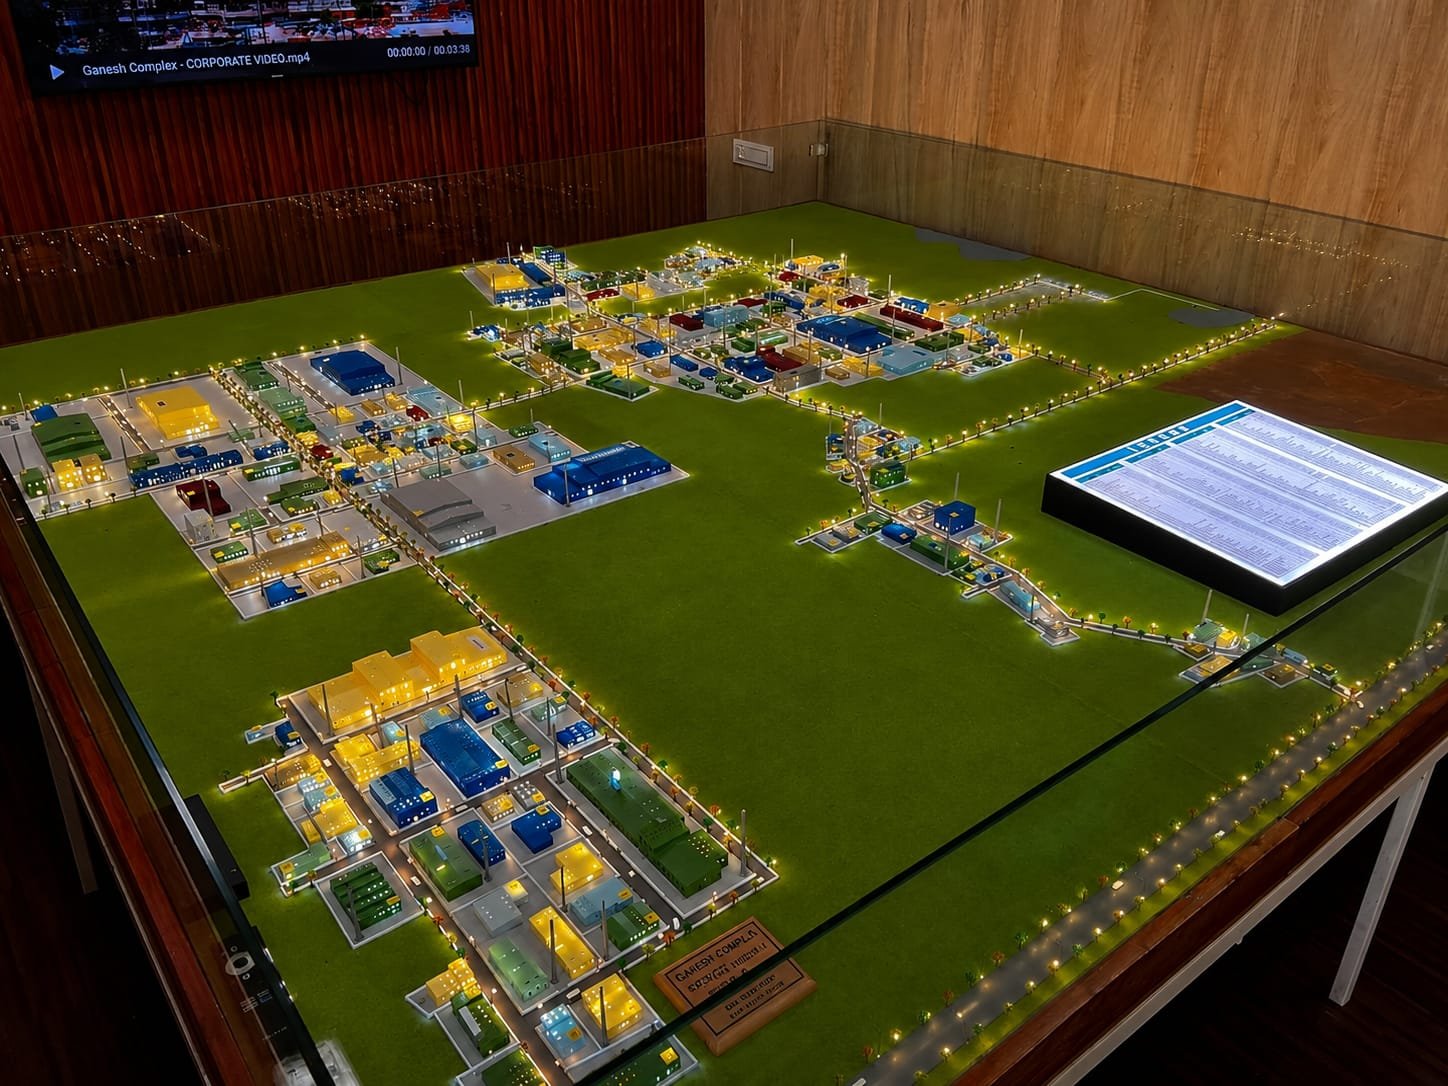
Township & Industrial Master Plan

Large-scale township and industrial master plan model showcasing detailed zoning, road networks, lighting, and infrastructure layout. The design reflects smart planning, clear connectivity, and realistic presentation, making it ideal for urban development visualization, project approvals, and client presentations.

Get in Touch with Us

Whether you need an architectural model, industrial layout model, engineering model, or master plan model, our team at PAL Design Models is ready to assist you.