
How to Create a Professional Industrial Architectural Model
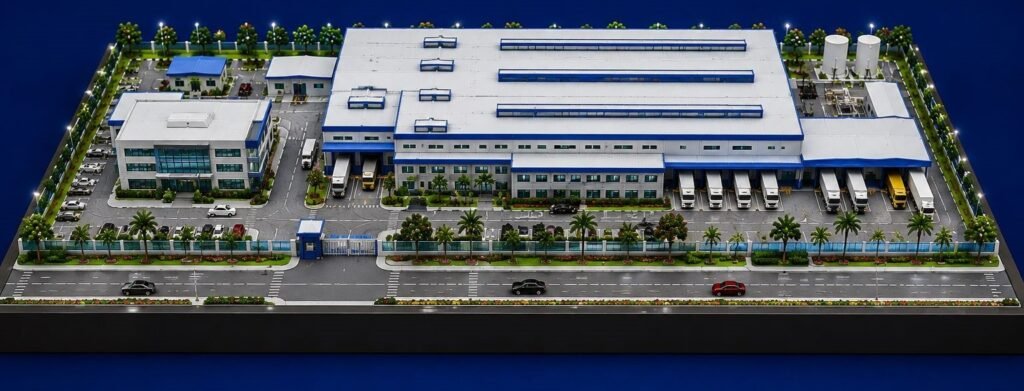
INDUSTRIAL ARCHITECTURAL MODEL MAKING: STEP-BY-STEP GUIDE TO FACTORY SCALE MODEL An industrial architectural model is a detailed scale replica of a factory, manufacturing plant, warehouse, or industrial complex. It is a three-dimensional representation of the architectural drawings and site plans, enabling a better understanding of the entire project. The model shown above was constructed on […]
Why Master Plan Models Still Win Over Investors and Approval Boards
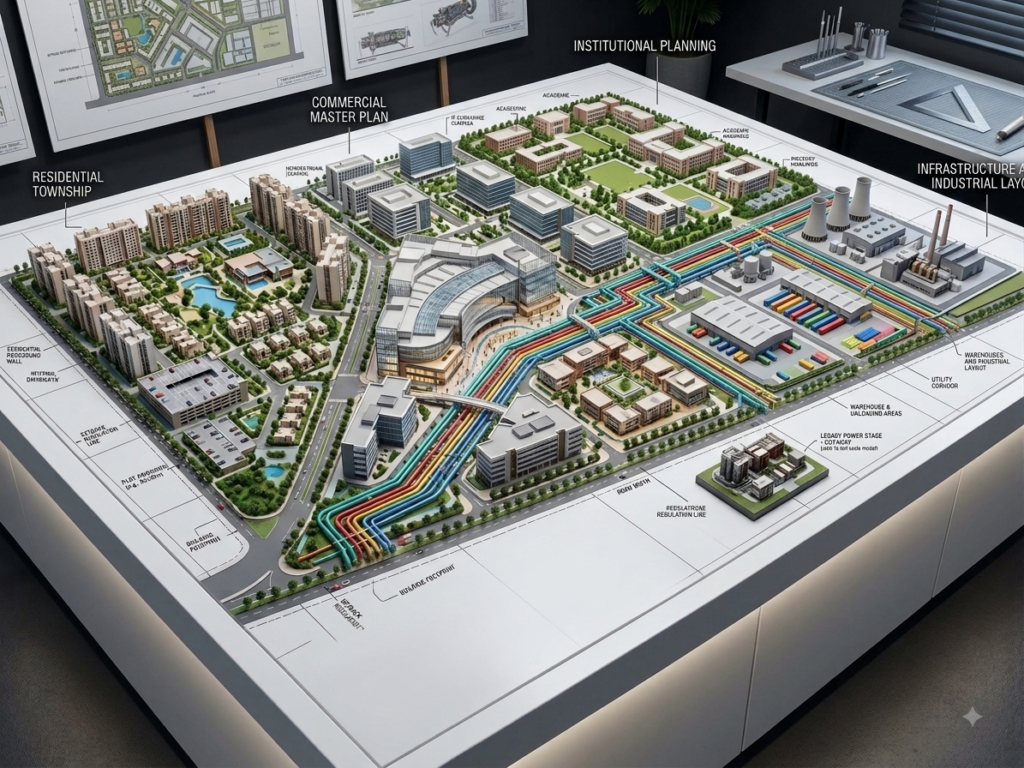
Sit through enough investor meetings or municipal approval hearings, and you start noticing a pattern. The developments that move through the process fastest are rarely the ones with the thickest report or the most polished slide deck. They’re the ones where someone can point at a physical model and say, here’s the school, here’s the […]